
Ancient civilizations, faced with the unpredictable fury of the earth, developed ingenious architectural solutions that have endured for millennia, long outlasting their creators. Across the globe, from the sun-baked plains of the Mediterranean to the earthquake-prone ranges of the Andes, structures built in antiquity demonstrate a remarkable understanding of seismic forces, often exhibiting a level of resilience that modern engineering can only aspire to replicate. These weren’t mere accidents of survival; rather, they represent a sophisticated, empirically derived knowledge of how to build with, and often against, the tremors that reshape the landscape. The secrets contained within these ancient walls offer invaluable lessons for contemporary architects and engineers wrestling with the ever-present threat of earthquakes.
The bedrock of any earthquake-resistant structure lies in its foundation and the overall architectural layout. Ancient builders understood that a stable base was paramount, and their approaches to this fundamental element were both practical and remarkably effective. They recognized the importance of connecting the building firmly to the ground, ensuring that the entire structure acted as a unified entity rather than a collection of disparate parts susceptible to independent movement.
Deep and Wide Foundations
Many ancient structures, particularly those in seismically active regions, were built with exceptionally deep and wide foundations. This was not merely for aesthetic reasons or to provide a robust base for the superstructure, but to anchor the building securely and distribute the applied seismic forces over a larger area. In regions prone to liquefaction, where saturated soil loses its strength and behaves like a liquid during an earthquake, these deep foundations could extend below the problematic soil layers to reach more stable strata.
Rammed Earth and Stone Compaction
The materials used in foundations were often carefully selected and compacted. In many Mesopotamian cities, for instance, builders used layers of rammed earth interspersed with reeds or straw to create a dense, stable foundation. Similarly, in the Roman world, the use of opus caementicium (Roman concrete) poured into extensive foundations, often with large aggregate stones, provided a monolithic and exceptionally strong base. The sheer mass and density of these foundations helped to resist the lateral forces generated by seismic waves.
Site Selection and Site Preparation
Beyond the foundation itself, the careful selection of building sites played a crucial role. Ancient communities often favored solid bedrock or dense, well-compacted soil for their most important structures. They understood that building on soft, unstable ground, or on fault lines, significantly increased the risk of damage.
Avoiding Fault Lines and Unstable Terrains
Evidence suggests that ancient peoples had an intuitive understanding of geological hazards. Sites of significant temples and public buildings were often chosen to avoid areas known to experience frequent tremors or to be situated on less susceptible ground. While they may not have possessed the scientific instruments of today, generations of observation and experience would have honed their ability to identify safer building locations.
Symmetrical and Regular Plans
The overall layout of ancient buildings also contributed to their seismic resilience. Many favored simple, symmetrical, and regular plans. These geometric characteristics helped to distribute seismic forces more evenly throughout the structure, preventing the concentration of stress at vulnerable points.
Rectangular and Square Footprints
Buildings with rectangular or square footprints, as opposed to irregular or L-shaped plans, tended to perform better during earthquakes. The absence of sharp corners and re-entrant angles, which can create stress risers, ensured that the building’s response to seismic shaking was more uniform. This predictability in structural behavior was a key factor in their survival.
In exploring the fascinating engineering techniques of ancient civilizations, one cannot overlook the significance of earthquake-resistant walls, which were designed to withstand seismic activity. A related article that delves into the broader context of ancient history and its architectural marvels can be found at The Day of Two Suns: Ancient History Unveiled. This piece highlights various ancient structures and their innovative designs, shedding light on how these early builders adapted to the challenges posed by their environments.
Material Mastery: Flexible and Resilient Components
The choice of building materials was as vital as the design principles. Ancient builders weren’t limited to rigid, brittle materials. They often employed a sophisticated understanding of material properties, selecting and combining elements that allowed for a degree of flexibility and energy absorption, crucial for withstanding the violent oscillations of an earthquake.
The Resilience of Timber
Timber, a material that is both strong and flexible, was extensively used in ancient construction, particularly in regions with abundant forests. Its natural elasticity allowed it to bend and sway with seismic forces, absorbing energy without fracturing.
Timber Frame Construction and Joinery
Ancient timber-frame buildings, such as those found in the Han Dynasty in China, employed sophisticated joinery techniques. Mortise and tenon joints, often loose-fitting by design, allowed for movement between structural elements without compromising the integrity of the building. This flexibility enabled the frames to absorb seismic energy by rocking and swaying, dissipating its destructive potential. The interlocking nature of these joints also provided significant lateral stability.
Flexible Connections in Roofs
The roofs of many ancient structures, often the heaviest part of a building, were also designed with flexibility in mind. In timber-roofed buildings, the connections between the roof beams and the walls were sometimes designed to allow for some degree of movement, preventing the roof from rigidly transferring its inertia onto the walls during an earthquake. This prevented catastrophic collateral damage.
The Adaptability of Stone Masonry
While stone is often perceived as rigid, ancient stone masonry often incorporated elements that enhanced its seismic performance. The way stones were shaped, laid, and bonded together played a critical role in their ability to withstand ground motion.
Dressed and Interlocking Stones
In high-quality ancient masonry, stones were often meticulously dressed and shaped to fit tightly together. This precise fitting minimized gaps and ensured a more monolithic structure. The interlocking nature of the stones, especially in walls built with coursing (layers of stones of similar height), helped to resist lateral forces.
The Role of Mortar (and its Absence)
The use of mortar varied in ancient construction and had a significant impact on seismic behavior. In some cases, a lime-based mortar was used, which, while providing some bonding, also retained a degree of flexibility. In other instances, particularly in sophisticated dry-stone techniques found in regions like the Andes, the absence of mortar was a deliberate design choice. The precise fitting of stones allowed for a degree of seismic isolation, where individual stones could shift slightly relative to each other, absorbing energy.
Courtyards and Internal Walls
The presence of internal courtyard walls in many ancient designs, particularly in large Roman villas or Mesopotamian complexes, also contributed to stability. These internal divisions of space, when properly constructed, acted as bracing elements, providing lateral support to the overall structure and preventing inward collapse.
The Ingenuity of Mudbrick and Adobe
In regions where timber and quarried stone were scarce, builders turned to readily available materials like mudbrick and adobe. While these materials can be brittle when dry, ancient builders developed techniques to maximize their seismic resistance.
Reinforced Adobe Walls
The construction of adobe walls often involved reinforcing the mud mixture with straw or other organic fibers. These fibers acted as a binder, preventing the bricks from crumbling and distributing tensile stresses. The thickness of adobe walls also played a role, providing mass that helped to dampen seismic vibrations.
Thicker Walls and Rounded Corners
Thicker walls offered greater mass and inertia, which could help stabilize a structure, and in some cases, the rounded corners of certain adobe structures helped to diffuse stress concentrations that would occur in sharp angles.
Structural Integrity: Load Paths and Energy Dissipation
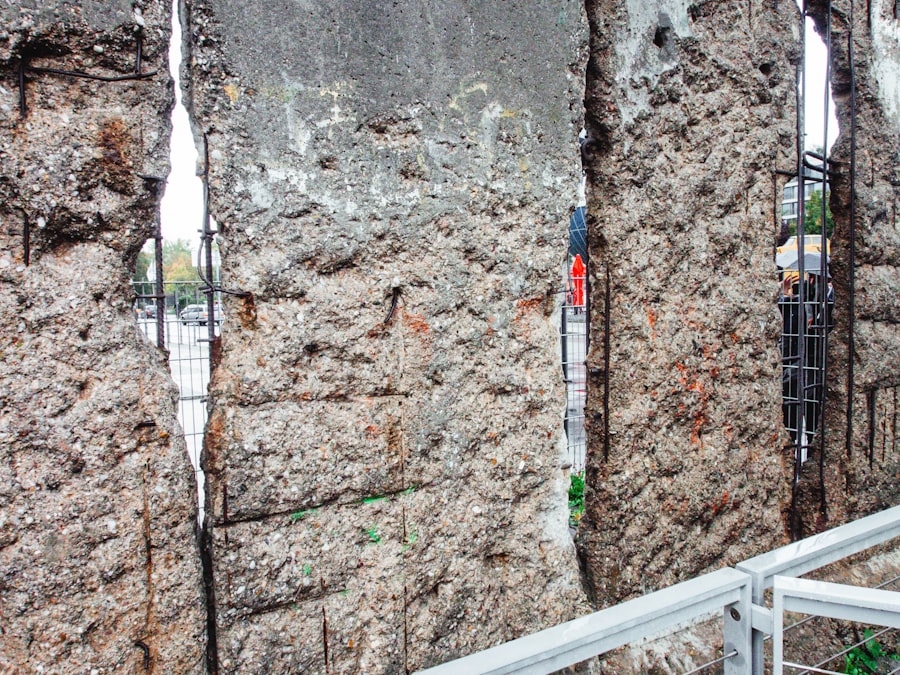
Beyond materials and basic layout, ancient builders understood the concept of load paths – the routes by which forces travel through a structure. They also intuitively grasped the importance of dissipating seismic energy, preventing it from accumulating and causing catastrophic failure.
The Monolithic Nature of Construction
Many ancient structures were built using techniques that created a relatively monolithic system. This meant that the walls, floors, and roofs were well-integrated, forming a unified whole that could respond to seismic forces more coherently.
Seamless Integration of Elements
The extensive use of massive stone blocks, tightly fitted, or the poured nature of Roman concrete, contributed to this sense of monolithic integrity. The absence of significant expansion joints or overly flexible connections in some of these structures allowed them to act as a single, albeit heavy, unit.
Internal Bracing and Shear Walls
While not always as explicitly designed as modern shear walls, many ancient buildings incorporated elements that acted as internal bracing. These elements helped to resist lateral forces and prevent the walls from racking or collapsing.
Courtyards as Structural Anchors
As mentioned previously, internal courtyards, with their surrounding walls, could act as powerful bracing elements, tying together the outer walls and the entire structure. They provided a strong, interconnected network that resisted shear forces.
The Role of Arches and Vaults
Arches and vaults, ubiquitous in Roman and later architecture, played a significant role in distributing loads and resisting seismic forces. The inherent stability of these forms meant that compression forces were efficiently channeled down to the piers and foundations, rather than causing outward thrust that could destabilize the walls.
Tie Beams and Ring Beams
In some timber-framed structures, particularly in areas prone to earthquakes, the use of horizontal timber beams that encircled the building at different levels acted as tie beams. These beams helped to hold the walls together and resist outward bulging caused by seismic shaking. Similarly, in stone construction, wooden or metal tie rods could be incorporated to achieve the same effect.
Energy Dissipation Mechanisms
Ancient builders, through empirical observation, understood that some materials and construction techniques could absorb and dissipate seismic energy. This prevented the energy from building up and leading to failure.
Flexibility of Timber Connections
The loose-fitting joinery in timber frames allowed for a degree of sliding and rocking, which is an effective way to dissipate seismic energy through friction and inelastic deformation.
The “Chime” Effect in Dry Stone Masonry
In high-quality dry-stone masonry, where stones are precisely fitted without mortar, a slight movement between stones during an earthquake can occur. This relative slippage generates friction, which dissipates seismic energy. Some experts refer to this as a form of seismic “chime” effect, where the stones subtly shift and settle, absorbing the shock.
The Role of Mass and Damping
The sheer mass of many ancient structures, particularly those built with stone and thick walls, provided a significant amount of inertia. This inertia, while potentially dangerous in itself, also contributed to damping seismic vibrations. The thicker walls and solid construction helped to absorb and dissipate energy through internal friction within the material.
Adaptations to Specific Seismic Environments
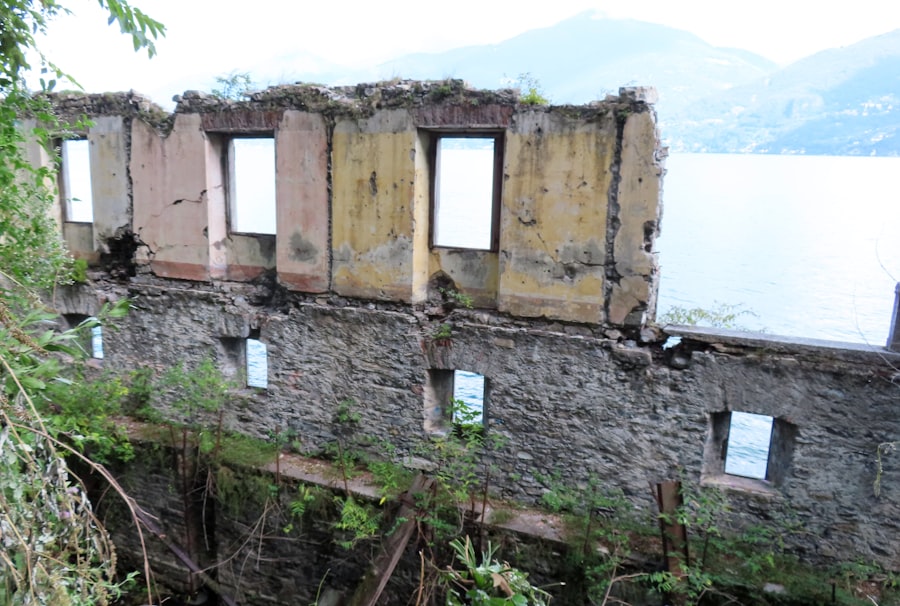
The most compelling evidence for ancient earthquake-resistant design lies in the adaptations made to suit specific seismic regions. Builders recognized that different types of earthquakes and ground conditions required different solutions, and their constructions reflect a nuanced understanding of these variables.
The Andean Approach: Living with Earthquakes
In the Andes, a region perpetually shaken by seismic activity, ancient civilizations like the Inca developed extraordinary building techniques that have withstood centuries of tremors. Their primary strategy was to build structures that could move and settle with the earth, rather than resist it rigidly.
Trapezoidal Openings and Inland Walls
Inca stonework is characterized by its precise fitting of massive, irregular stones. Crucially, their buildings often feature trapezoidal openings (doors and windows that are wider at the base than at the top). This shape provides inherent structural stability and is more resistant to racking forces. Furthermore, their walls often taper inwards slightly towards the top, ensuring that the center of gravity is low and that any movement is more controlled.
Flexible Bonding and Gravity Foundations
The Inca did not use mortar. Their buildings relied entirely on the precise cutting and fitting of stones and the sheer weight of the structure. This allowed for a degree of flexibility; as the ground shook, individual stones could shift and resettle without causing catastrophic collapse. Their foundations were also deep and wide, built directly onto bedrock wherever possible, ensuring maximum stability. The stepped terraces common in Inca architecture also acted as a series of interconnected retaining walls, each capable of absorbing and dissipating seismic energy independently.
Mediterranean Resilience: Stone and Concrete Strategies
Across the Mediterranean, ancient civilizations like the Romans faced significant seismic threats. Their solutions often involved a combination of robust masonry and the innovative use of concrete.
The Roman Pantheon’s Seismic Ingenuity
The Pantheon in Rome, with its massive unsupported dome, is a testament to Roman engineering prowess. While often lauded for its architectural majesty, it also possesses inherent seismic resilience. The concrete used in its construction was remarkably consistent and strong, its aggregate carefully chosen. The weight of the dome, distributed through the thick walls, meant that it acted more as a single, unified mass. Crucially, the coffers (recessed panels) within the dome served not just as decorative elements but as a way to reduce the overall weight of the dome without sacrificing structural integrity. They also acted to dissipate stresses that might otherwise concentrate.
The Acropolis of Athens and Earthquake Damage
While the Parthenon on the Acropolis of Athens has suffered from earthquakes throughout its history, its survival over millennia is remarkable. The massive peristyle (outer colonnade) and the post-and-lintel construction, while seemingly rigid, were built on a solid bedrock foundation. The sheer mass and careful interlocking of the stone blocks played a role. Furthermore, the damage sustained has often been localized, with the primary structure remaining intact, suggesting a degree of resilience that allowed for repair and adaptation.
East Asian Adaptations: Timber’s Enduring Strength
In regions like China and Japan, where earthquakes are a frequent hazard, timber construction has been refined over centuries to achieve remarkable seismic resistance.
The Flexible Post-and-Lintel System
The traditional timber-frame architecture of East Asia, characterized by its post-and-lintel system, is inherently flexible. The columns (posts) are often set on stone bases, and the beams (lintels) are connected to the columns using sophisticated joinery. These joints are designed to allow for some degree of movement, enabling the building to sway and absorb seismic energy without collapsing.
The “Engawa” and Internal Courtyards
The engawa (veranda) in Japanese houses, for instance, provides a semi-flexible connection between the rigid core of the house and the exterior. The system of pillars supporting the roof allows for considerable lateral flexibility. Similar to Mediterranean designs, internal courtyards and the strategic placement of internal walls in East Asian architecture also contribute to structural stability by bracing the overall framework.
Ancient civilizations often constructed remarkable structures that demonstrated a deep understanding of engineering principles, particularly in earthquake-prone regions. For instance, the walls of ancient cities like those in Greece and Rome were designed to withstand seismic activity, showcasing techniques that are still relevant today. To explore how political geography influences the resilience of such structures, you can read more in this insightful article about the connections between geography and global relations. Understanding these aspects can provide valuable lessons for modern architecture and urban planning. For further details, visit this article.
Lessons for the Modern World: Rediscovering Ancient Wisdom
| City | Wall Type | Construction Material | Earthquake Resistance |
|---|---|---|---|
| Cusco, Peru | Inca Walls | Stone Blocks | High |
| Rome, Italy | Aurelian Walls | Brick and Concrete | Moderate |
| Beijing, China | Great Wall of China | Stone and Brick | High |
The enduring presence of ancient structures in earthquake-prone zones is not merely a historical curiosity; it is a profound lesson in applied engineering and the harmonious integration of human construction with natural forces. Modern seismic engineering, with its complex calculations and advanced materials, can learn a great deal from the intuitive, empirical, and often elegant solutions devised by our ancestors.
The Value of Simplicity and Robustness
Modern architecture sometimes prioritizes aesthetic complexity over structural simplicity. Ancient builders, however, often achieved resilience through straightforward, robust designs. The emphasis on well-connected foundations, regular plans, and the use of materials in ways that enhanced their natural properties offers a valuable counterpoint to overly intricate designs.
Understanding Material Behavior in Context
The ancients understood their materials intimately. They knew how timber flexed, how stone bore weight, and how adobe responded to moisture. This deep, context-specific understanding allowed them to harness the inherent strengths of these materials for seismic resistance. Modern engineers can benefit from this holistic approach, considering not just the theoretical properties of materials but their behavior within the specific environmental and seismic context.
The Importance of Flexibility and Energy Dissipation
While modern engineering often focuses on making structures stronger and stiffer to resist seismic forces, the ancient approach often prioritized flexibility and energy dissipation. Allowing structures to move, sway, and absorb seismic energy through friction and controlled deformation proved to be an effective long-term strategy. Reintegrating these principles into modern design, perhaps through adaptive damping systems or carefully designed flexible joints, could enhance seismic performance.
Site-Specific Design and Traditional Knowledge
The adaptations made by ancient civilizations to suit their local geological and seismic conditions highlight the importance of site-specific design. Traditional building knowledge, passed down through generations, often contained invaluable insights into how to build safely in a particular region. This suggests a need to further integrate traditional building practices and local knowledge into contemporary architectural education and practice.
A Call for Interdisciplinary Collaboration
The study of ancient earthquake-resistant design necessitates an interdisciplinary approach, bringing together archaeologists, historians, architects, structural engineers, and material scientists. By pooling their expertise, researchers can unlock further secrets of these remarkable structures and translate that wisdom into safer buildings for the future. The ancient walls stand not just as monuments to the past, but as potent teachers for the present and the future, reminding us that the most enduring solutions are often those that work in harmony with the forces of nature.

The Walls That Shouldn’t Still Be Standing
FAQs
1. What are earthquake resistant ancient walls?
Earthquake resistant ancient walls are walls that were constructed in ancient times using techniques and materials that allowed them to withstand the impact of earthquakes.
2. How were ancient walls made earthquake resistant?
Ancient walls were made earthquake resistant by using techniques such as interlocking stones, sloping walls, and flexible materials that could absorb and dissipate the energy from seismic waves.
3. Which ancient civilizations were known for building earthquake resistant walls?
Ancient civilizations such as the Inca, Roman, and Chinese were known for building earthquake resistant walls using advanced engineering and construction methods.
4. What are the benefits of earthquake resistant ancient walls?
The benefits of earthquake resistant ancient walls include the preservation of historical structures, the protection of human lives during seismic events, and the continuation of cultural heritage.
5. How can modern construction learn from ancient earthquake resistant walls?
Modern construction can learn from ancient earthquake resistant walls by studying the techniques and materials used, and incorporating similar principles into contemporary building practices to improve earthquake resilience.