The hum of modern air conditioning and the sprawling networks of climate-controlled buildings are often presented as the pinnacle of human mastery over our environment. Yet, a closer examination of history reveals a far older and perhaps more ingenious form of climate control, one that was woven into the very fabric of ancient cities. These urban centers, predating sophisticated technology, developed remarkable strategies to regulate temperature, creating spaces that were not only livable but often remarkably comfortable in the face of extreme heat. This is the story of how our ancestors, through deep understanding of their surroundings and clever design, mastered climate.
The most fundamental element in ancient urban planning for temperature control was the intelligent manipulation of sunlight. Before the advent of advanced insulation or mechanical cooling, the sun’s heat was the primary adversary in hot climates, and its benevolent warmth was a welcome ally in colder regions. Ancient architects and urban planners understood this duality intimately, and their cities were shaped by this understanding.
Harnessing the Sun’s Path: Solar Orientation of Buildings
The orientation of buildings was a critical consideration. In hot climates, structures were often positioned to minimize direct solar exposure during the hottest parts of the day. This meant orienting living spaces to face away from the midday sun, typically north or south in hemispheres where this offered greater shade. For instance, in the Mediterranean world, homes and public buildings often had their main facades facing north or east to catch the cooler morning sun and avoid the scorching afternoon rays. Conversely, in colder climes, buildings might be oriented to capture as much solar heat as possible, with large windows facing south to maximize passive heating during winter months. This wasn’t a matter of guesswork; it was based on generations of observation of the sun’s predictable arc across the sky.
The Art of Shade: Courtyards, Porticoes, and Colonades
Beyond building orientation, the creation of shade was paramount. Ancient cities are replete with examples of architectural elements designed specifically to cast shadows. The central courtyard, a ubiquitous feature in Mediterranean and Middle Eastern architecture, served as a cool oasis. Surrounded by rooms and often featuring a water element like a fountain or pool, the courtyard provided a shaded microclimate. The tall walls of surrounding buildings would block direct sunlight for much of the day, and the presence of water would contribute to evaporative cooling.
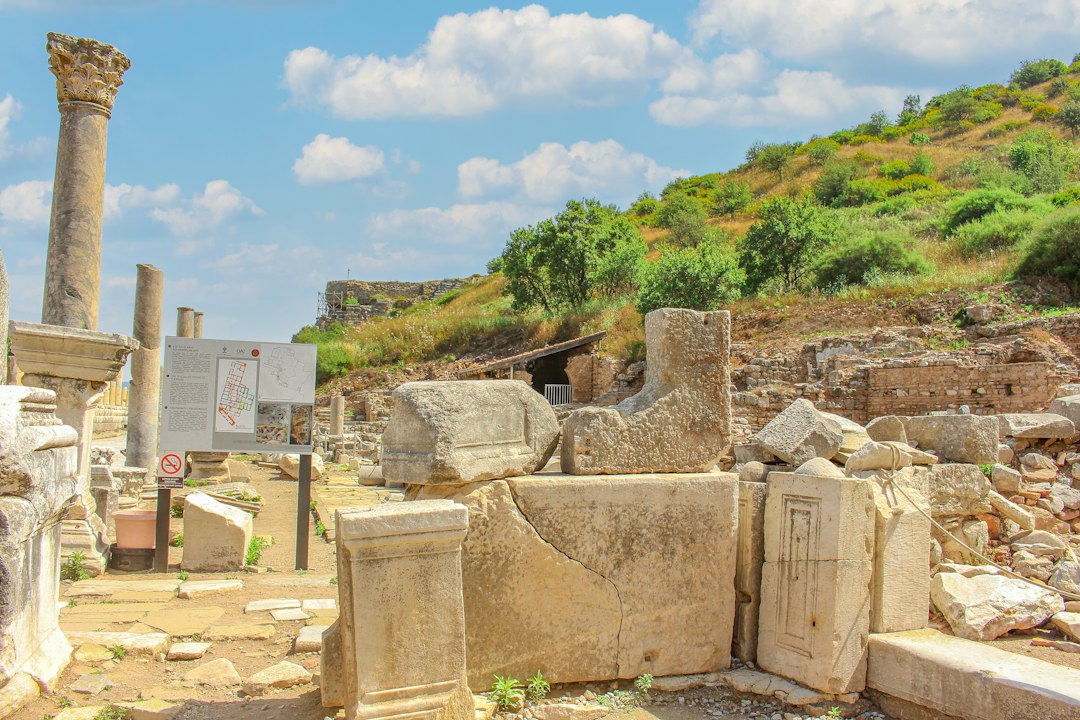
Porticoes and colonnades also played a significant role. These covered walkways, supported by columns, lined streets and public spaces, providing continuous shade for pedestrians and shoppers. They not only offered respite from the sun but also encouraged social interaction and commerce by making it comfortable to be outdoors. Think of the stoas of ancient Greek cities, or the arcaded streets of Roman towns; these were not merely aesthetic choices but functional elements of climate control. The depth of the overhang and the spacing of the columns were meticulously calculated to maximize shade without unduly darkening interiors.
Internal Shading Devices: Louvers and Screens
While external shading was crucial, ancient builders also incorporated internal shading devices. Simple yet effective, these could include wooden louvers that could be adjusted to control the amount of light and heat entering a building, or latticed screens made of wood or reeds. These screens, often elaborately carved, allowed for ventilation while diffusing harsh sunlight, creating a softer, cooler interior atmosphere. The patterns of light and shadow cast by these screens not only contributed to the aesthetic of the space but also played a vital role in moderating temperature.
Ancient cities employed various ingenious methods to control temperature and enhance comfort for their inhabitants. For instance, the use of water features, such as fountains and canals, played a crucial role in cooling the surrounding air. Additionally, architectural designs often included thick walls and high ceilings to regulate indoor temperatures. A fascinating exploration of how ancient civilizations harnessed natural resources for their benefit can be found in the article titled “The River: Engine Powering the Two Crowns,” which delves into the innovative practices of these early societies. You can read more about it here: The River: Engine Powering the Two Crowns.
The Breath of the City: Ventilation and Airflow Strategies
Beyond simply blocking the sun, ancient urban

How Ancient Cities Stayed Cool Without Air Conditioning

FAQs
What methods did ancient cities use to control temperature?
Ancient cities used various methods such as building structures with specific orientations to maximize or minimize sunlight exposure, utilizing natural ventilation systems, and incorporating water features for cooling effects.
Did ancient cities have air conditioning systems?
No, ancient cities did not have modern air conditioning systems. Instead, they relied on architectural design, materials, and natural elements to regulate temperature within buildings and urban areas.
How did ancient cities use water to control temperature?
Ancient cities used water features such as fountains, pools, and canals to cool the surrounding areas through evaporation. Water bodies also helped to create microclimates that moderated temperatures in urban spaces.
Were ancient cities designed to cope with extreme temperatures?
Yes, ancient cities were often designed with consideration for extreme temperatures. Architects and urban planners incorporated shading elements, thermal mass materials, and passive cooling techniques to mitigate the effects of hot or cold climates.
What role did urban planning play in temperature control in ancient cities?
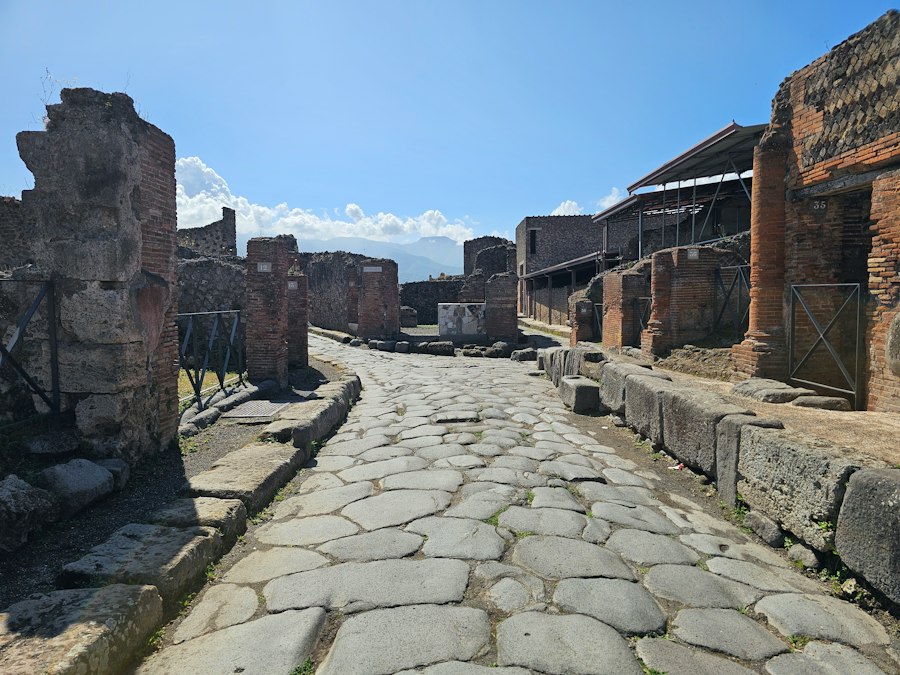
Urban planning in ancient cities played a crucial role in temperature control. Streets were often designed to maximize airflow, buildings were positioned strategically for shade and sunlight exposure, and green spaces were integrated to provide cooling effects.