Climate Responsive Ancient Architecture: Designing for Sustainable Living
For millennia, human civilizations have grappled with the challenges of their environment, developing ingenious solutions that harmonized with the prevailing climatic conditions. Before the advent of modern engineering and climate control, our ancestors relied on an intuitive understanding of natural principles to design their dwellings, public spaces, and entire settlements. This ancient wisdom, often referred to as climate-responsive architecture, offers a profound blueprint for sustainable living in the face of contemporary environmental crises. Far from being mere relics of the past, these historical designs embody lessons in energy efficiency, resourcefulness, and a deep respect for the natural world, providing an invaluable source of inspiration for contemporary architects and urban planners seeking to create resilient and sustainable communities.
The success of ancient climate-responsive architecture lay in its fundamental understanding of local climatic nuances. This wasn’t a theoretical exercise but a deeply practical, trial-and-error process honed over generations. Builders observed how sunlight moved across the sky, how winds flowed through valleys, and how water behaved in different seasons. They learned to harness these natural forces to their advantage, creating environments that were inherently comfortable and sustainable.
The Solar Dance: Harnessing and Deflecting Sunlight
The sun, a powerful source of both heat and light, was a central consideration in ancient designs. Builders understood its seasonal variations and used architectural elements to either maximize its warmth in cooler months or deflect its intense rays during warmer periods. This understanding manifested in various forms, from the orientation of buildings to the strategic placement of openings and shading devices.
Orientation as a Primary Strategy
The alignment of structures with the sun’s path was a foundational principle. In many cultures, buildings were oriented to face south (in the Northern Hemisphere) to capture the low winter sun for passive heating, while minimizing exposure to the high, harsh summer sun. This simple yet effective strategy reduced the need for artificial heating and cooling.
Northern Hemisphere South-Facing Dwellings
In regions with distinct cold winters, the south-facing façade of a dwelling became a crucial element. This side of the building would be designed with larger openings to allow sunlight to penetrate deeply into the interior during winter. The thermal mass of the building materials, such as stone and earth, would then absorb and slowly release this solar heat throughout the night, maintaining a comfortable temperature.
Equatorial and Tropical Regions: Avoiding Direct Sunlight
In equatorial and tropical climates, the sun’s rays are more direct and intense throughout the year. Here, ancient builders prioritized strategies to shade structures from direct solar exposure. This often involved orienting buildings along an east-west axis to minimize the sun’s impact on the longer north and south façades.
Shading Devices: The Art of Creating Shade
Beyond simple orientation, a sophisticated array of shading devices was employed. These elements were integrated into the building’s design or added as separate features to control the amount of sunlight entering a space.
Overhanging Eaves and Porches
Deep, overhanging eaves were a common feature in many ancient architectural styles. These extended roofs effectively shielded walls and windows from the high summer sun, preventing overheating. In hotter climates, these eaves were often substantial, creating shaded verandahs and outdoor living spaces that were cooler than interior rooms.
Louvers, Screens, and Brise-soleils
Intricately crafted wooden louvers, latticed screens (mashrabiya), and early forms of brise-soleils were used to filter sunlight, creating dappled shade and reducing glare while still allowing for ventilation and some natural light. These elements also contributed to the aesthetic beauty of the structures.
Vegetation as a Living Shade
The strategic planting of trees and vines was another crucial element of ancient shade strategies. Deciduous trees, planted on the south side of buildings, would provide cooling shade in the summer but shed their leaves in winter, allowing the sun’s warmth to reach the structure. Evergreen trees could also be used to block prevailing hot winds.
The Breath of the Earth: Ventilation and Airflow Management
Air movement was paramount for maintaining comfortable indoor temperatures and ensuring healthy living environments in ancient times. Builders understood how to harness natural air currents, both for cooling and for the removal of stale air. This involved the careful design of openings, courtyards, and the shape of buildings themselves.
Natural Ventilation Pathways
The fundamental principle was to create pathways for air to enter and exit a building, facilitating a continuous flow. This often involved the strategic placement of openings at different heights and in opposing directions.
Cross-Ventilation Through Opposing Openings
The most straightforward method of natural ventilation was cross-ventilation, achieved by placing windows and doors on opposite sides of a room or building. This allowed prevailing breezes to flow through, carrying away heat and stale air.
Stack Effect Ventilation
The stack effect, driven by the principle that hot air rises, was ingeniously employed. Buildings with vertical shafts, chimneys, or tall central courtyards could facilitate this effect. Warm air would rise and exit through higher openings, drawing cooler air in through lower apertures.
Courtyards: The Heart of Climate Control
Courtyards were central to the design of many ancient structures, particularly in warmer climates. These enclosed or semi-enclosed spaces served multiple functions, including acting as passive cooling devices.
Evaporative Cooling in Courtyards
Water features, such as fountains or small pools, were often incorporated into courtyards. As water evaporated, it cooled the surrounding air, a principle known as evaporative cooling. This cooler air would then circulate into the adjacent rooms.
Creating Microclimates
Courtyards also helped to create shaded microclimates, protected from direct sunlight and harsh winds. The surrounding walls would absorb heat during the day and radiate it back out at night, moderating temperature fluctuations.
Wind Catchers and Towers: Directing the Breeze
In arid and windy regions, specialized structures were developed to capture and direct airflow. Wind catchers, or malqafs, were tall towers with openings designed to capture prevailing winds and channel them down into the building, often through underground passages to cool the air further.
The Thermal Embrace: Materiality and Mass
The choice of building materials played a crucial role in a structure’s ability to regulate temperature. Ancient builders instinctively understood the concept of thermal mass – the ability of a material to absorb, store, and release heat slowly.
The Power of Mass: Stone, Earth, and Mud Brick
Materials with high thermal mass, such as stone, adobe, rammed earth, and mud brick, were extensively used. These materials absorbed heat during the day, preventing the interior from becoming excessively hot, and then released this stored heat slowly at night, keeping the interiors warm.
Stone Structures and Their Thermal Properties
Stone, with its density and capacity to absorb and retain heat, was a common choice for walls in many ancient buildings. The thickness of these stone walls further enhanced their thermal performance.
Adobe and Mud Brick Construction
Adobe and mud brick, essentially sun-dried bricks made from clay, sand, and straw, offered excellent thermal mass and were readily available in many regions. Their porous nature also allowed for some degree of breathability.
Rammed Earth: Ancient Wisdom for Modern Walls
Rammed earth, a technique involving compacting soil within formwork, creates incredibly dense and durable walls with significant thermal mass. This ancient method is experiencing a resurgence in contemporary sustainable building.
Insulation Through Air Pockets and Layers
While direct insulation in the modern sense was not prevalent, ancient builders incorporated natural methods to create insulating layers.
Thatch Roofs and Their Insulating Qualities
Thick layers of thatch, made from straw or reeds, provided excellent insulation, keeping buildings cool in summer and warm in winter. The air trapped within the thatch acted as a natural insulator.
Double Walls and Cavity Spaces
In some cases, double-walled constructions with an air gap between them were used to enhance thermal performance. This trapped air provided a buffer against external temperature fluctuations.
Climate-responsive ancient architecture has long been a subject of interest for researchers looking to understand how past civilizations adapted to their environments. A related article that delves into the impact of climate on ancient societies is titled “Unearthing Ancient Droughts: Archaeological Evidence,” which explores how historical droughts influenced architectural choices and settlement patterns. You can read more about this fascinating intersection of climate and architecture by visiting the article here: Unearthing Ancient Droughts: Archaeological Evidence.
Water Management: A Vital Component of Sustainable Living
Water was a precious resource, and its management was integral to the design of ancient settlements and structures. Beyond providing drinking water and supporting agriculture, water was also strategically employed for cooling and sanitation.
Rainwater Harvesting and Storage
The capture and storage of rainwater were essential for survival in many regions. Ancient civilizations developed sophisticated systems to collect and preserve this vital resource.
Cisterns and Reservoirs
Underground cisterns and large surface reservoirs were common features, designed to collect rainwater from roofs and surrounding areas. These stored water for use during dry periods.
Aqueducts and Irrigation Channels
In more advanced societies, elaborate aqueduct systems were built to transport water from distant sources to settlements and for irrigation purposes, demonstrating a remarkable understanding of hydraulics.
Climate responsive ancient architecture showcases the ingenuity of past civilizations in adapting to their environments, a topic that resonates with the exploration of lost innovations in our history. For a deeper understanding of how ancient technologies have shaped our world and the potential lessons we can learn from them, you can read about the catastrophic effects of these lost innovations in this insightful article. Discover more about this fascinating connection in this article.
Water as a Cooling Agent
As mentioned previously, water’s ability to cool through evaporation was a key principle in ancient climate-responsive design.
Evaporative Cooling in Courtyards and Interior Spaces
The integration of water features, such as fountains and shallow pools, into courtyards and even within interior spaces, was a deliberate strategy to lower ambient temperatures through evaporation.
Water Channels and Cooling Pathways
In some advanced designs, small channels of flowing water were incorporated into the building’s structure, often running through or near living spaces, to provide a continuous source of evaporative cooling.
Adaptability and Resilience: Building for the Long Haul
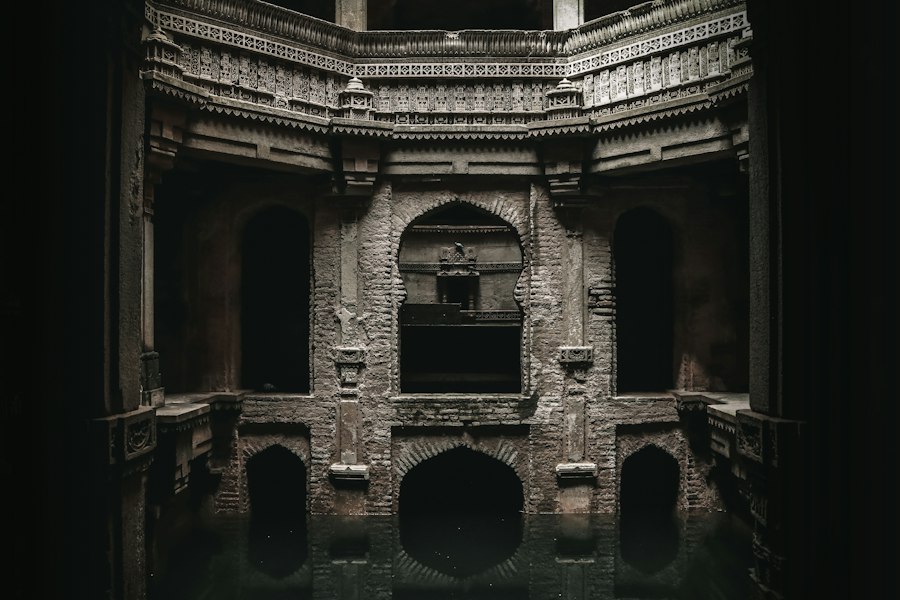
Ancient architecture wasn’t static; it was designed to adapt to changing conditions and to endure for generations. The materials used, the construction methods, and the overall design philosophies emphasized durability, repairability, and a harmony with the natural environment that fostered resilience.
Modularity and Expandability
Many ancient structures were designed with modularity in mind, allowing for easy expansion or modification as family needs or community requirements changed. This avoided the need for complete rebuilding.
Incremental Growth of Settlements
Villages and towns often grew organically, with new structures added incrementally, adapting to the existing topography and climate.
Durability of Materials and Construction Techniques
The longevity of ancient buildings is a testament to the inherent durability of the materials and the skill of the builders.
Natural Mortars and Binders
The use of natural mortars, such as lime-based mortars, which allowed for breathability and self-healing properties, contributed to the long lifespan of stone structures.
Traditional Joinery and Construction
Skilled craftsmanship in joinery and construction ensured that buildings could withstand seismic activity and other environmental stresses.
Repairability and Resourcefulness
When damage occurred, ancient communities were adept at repairing their structures using readily available local materials.
Local Sourcing of Materials
A fundamental principle was the use of locally sourced materials, reducing transportation costs and environmental impact, and ensuring that repairs could be made efficiently.
Skilled Artisans and Traditional Knowledge
The passing down of traditional building knowledge and the presence of skilled artisans ensured that structures could be maintained and repaired effectively.
Lessons for the Future: Reimagining Sustainable Living

The principles embodied in ancient climate-responsive architecture offer a profound and timely guide for contemporary efforts in sustainable design. As the world grapples with climate change and the need for more resource-efficient living, looking back to these time-tested strategies is not a regression but a crucial step forward.
Integrating Passive Design Strategies
Modern architecture can and should re-embrace passive design principles that were once commonplace. This includes prioritizing natural ventilation, optimizing solar gain and shading, and leveraging the thermal mass of materials.
High-Performance Building Envelopes
By creating well-insulated and airtight building envelopes, and strategically incorporating elements that promote passive heating and cooling, the reliance on energy-intensive mechanical systems can be significantly reduced.
Bioclimatic Design in Urban Planning
Urban planning can benefit from the holistic approach of ancient settlements. Creating pedestrian-friendly environments, incorporating green spaces, and designing buildings that respond to local microclimates are essential for creating more livable and sustainable cities.
The Importance of Materiality and Localism
A renewed focus on natural, locally sourced, and low-embodied energy materials is essential. This reduces the carbon footprint associated with construction and supports local economies.
Revival of Traditional Building Techniques
The revival and adaptation of traditional building techniques, such as rammed earth, adobe, and natural plasters, offer sustainable and aesthetically pleasing alternatives to conventional construction.
Circular Economy Principles in Construction
Ancient building practices often embodied circular economy principles, where materials were reused and repaired. Embracing this philosophy in modern construction can significantly reduce waste.
Fostering a Deeper Connection with Nature
Ultimately, ancient climate-responsive architecture teaches us a fundamental lesson: that true sustainability lies in living in harmony with nature, not in overcoming it. By understanding and respecting natural forces, we can design spaces that are not only efficient and comfortable but also deeply connected to the environment, fostering a sense of well-being and stewardship for future generations. The legacy of our ancestors’ ingenious designs serves as a powerful reminder that the most sustainable solutions are often the simplest and most deeply rooted in the wisdom of the earth.

How Ancient Cities Stayed Cool Without Air Conditioning
FAQs
What is climate responsive ancient architecture?
Climate responsive ancient architecture refers to the design and construction of buildings in ancient times that were specifically adapted to the local climate conditions to ensure comfort and sustainability.
How did ancient civilizations incorporate climate responsiveness in their architecture?
Ancient civilizations incorporated climate responsiveness in their architecture through various design elements such as orientation of buildings, use of natural ventilation, shading devices, and building materials that helped regulate temperature and airflow.
Which ancient civilizations are known for their climate responsive architecture?
Ancient civilizations such as the Egyptians, Greeks, Romans, and Mayans are known for their climate responsive architecture, where they utilized local materials and design techniques to create buildings that were well-suited to their respective climates.
What are the benefits of climate responsive ancient architecture?
The benefits of climate responsive ancient architecture include improved thermal comfort, reduced energy consumption, increased sustainability, and better integration with the natural environment.
How can we learn from climate responsive ancient architecture for modern sustainable design?
By studying and understanding the principles of climate responsive ancient architecture, we can apply similar strategies and techniques in modern sustainable design to create buildings that are energy-efficient, environmentally friendly, and comfortable for occupants.