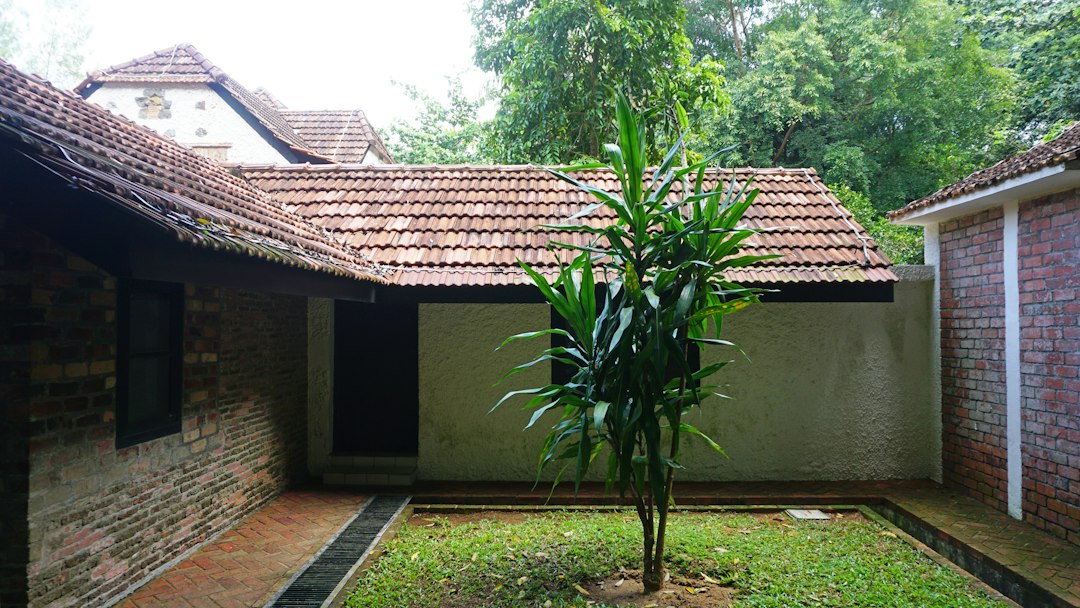
The arid and sun-baked landscapes of Persia have long necessitated ingenious architectural solutions, and nowhere is this more evident than in the timeless design of the courtyard house. These dwellings, deeply rooted in Persian culture and climate, have perfected the art of passive cooling, transforming often harsh environments into havens of comfort. The central courtyard, a defining feature, acts as the heart of the home, orchestrating a symphony of natural forces to mitigate the intense solar radiation and high ambient temperatures. Understanding these sophisticated cooling techniques offers a profound insight into the harmonious relationship between Persian architecture, its people, and the environment.
The enclosed nature of the Persian courtyard is its primary strength in combating heat. Far from being an empty space, it functions as a meticulously designed microclimate, actively influencing the thermal performance of the entire dwelling. Its orientation, dimensions, and the materials used are all carefully considered to maximize its cooling potential.
Solar Shading and Reduced Heat Gain
The towering walls of the courtyard act as a formidable barrier against the direct assault of the sun’s rays, especially during the hottest parts of the day. By encircling the living spaces, the courtyard effectively shields them from receiving direct solar radiation, a significant contributor to indoor heat gain.
Orientation and Sun Path Analysis
The precise orientation of the courtyard and the house is a critical factor. In most Persian climates, with their predominantly hot summers, courtyards are often elongated along an east-west axis. This allows the longer walls to receive the less intense morning and afternoon sun, while minimizing exposure to the harsh midday sun, which beats down from a more southerly position. Architects would meticulously analyze the sun’s path throughout the year, ensuring that overhangs, balconies, and the courtyard walls themselves cast shadows onto the most exposed facades and windows during peak heat.
Height-to-Width Ratio and Shadow Play
The height-to-width ratio of the courtyard is also crucial. A deeper, narrower courtyard tends to generate more shade. The vertical walls, in conjunction with strategically placed architectural elements like iwan (vaulted open halls) and balconies, create a dynamic interplay of light and shadow. These shadows shift throughout the day, providing pockets of respite from the sun and reducing the overall heat load on the surrounding rooms. The shadow cast by the tall walls, coupled with the cool air that circulates within the courtyard, creates a palpable difference in temperature compared to the exposed external environment.
The traditional Persian courtyard house is renowned for its ingenious cooling techniques that utilize natural ventilation and water features to create a comfortable living environment in hot climates. For those interested in exploring more about ancient architectural practices and their historical significance, a related article can be found at Unearthing Ancient Secrets: Revealing Hidden History, which delves into various historical structures and their innovative designs that have stood the test of time.
Evaporative Cooling: Harnessing the Power of Water
Water, the lifeblood of arid regions, plays a pivotal role in the cooling strategies of Persian courtyards. Its presence, whether through a central pool or the pervasive humidity it generates, is instrumental in lowering ambient temperatures through the principle of evaporative cooling.
The Central Pool (Howz) and its Impact
The iconic central pool, or howz, is not merely an aesthetic feature but a sophisticated cooling device. As water evaporates from the pool’s surface, it absorbs heat from the surrounding air, thereby lowering the air temperature. This effect is amplified by the enclosed nature of the courtyard, which traps the cooler, humid air, creating a more comfortable microclimate. The size and depth of the howz are often tailored to the specific needs of the household and the prevailing climate.
The Role of Fountains and Water Channels
Beyond the main pool, smaller fountains and intricate water channels (often referred to as joob) would often be integrated into the courtyard design. These elements further enhance evaporative cooling by increasing the surface area from which water can evaporate. The gentle murmur of water not only adds to the sensory experience but also contributes to a tangible reduction in temperature. The movement of water also helps to create subtle air currents, further distributing the cooled air.
Humidity and its Thermal Sensation
While excessive humidity can be uncomfortable in some climates, in the arid regions of Persia, a controlled level of humidity generated by the courtyard’s water features can be beneficial. The increased moisture in the air can make the perceived temperature feel cooler, as it facilitates the body’s natural cooling mechanism of perspiration. The evaporation of sweat is more efficient in a slightly humid environment, leading to a more effective cooling sensation.
Ventilation and Air Movement: Natural Air Conditioning
Effective ventilation is paramount in any cooling strategy, and Persian courtyards are masters of natural air movement. The interplay of temperature differences and the architectural form of the courtyard creates a natural chimney effect, drawing cool air in and expelling warm air.
The Chimney Effect (Stack Effect)
The temperature difference between the cooler air within the shaded courtyard and the hotter air outside creates a natural convection current. Cooler, denser air from the courtyard sinks, while warmer, less dense air rises and is expelled through openings at higher levels, such as vents in the roof or upper floors. This continuous circulation, known as the stack effect or chimney effect, draws fresh, cooler air into the living spaces, effectively ventilating them without the need for mechanical fans.
Wind Catchers (Badgir)
Perhaps the most iconic and scientifically ingenious cooling element in Persian architecture is the badgir, or wind catcher. These towers, often adorning the roofs of houses, are designed to capture prevailing winds and direct them downwards into the interior.
Types and Functionality of Badgir
Badgir come in various forms, with single, double, triple, or even quadruple openings. Each opening is strategically positioned to capture wind from different directions. The captured wind is then channeled through internal shafts, often lined with rough surfaces or porous materials that can further cool the air through evaporation. Some badgir are equipped with internal vanes that can be adjusted to direct airflow, while others incorporate rudimentary water-based cooling mechanisms, such as a small cistern at the base of the shaft.
Cooling Airflow and Distribution
As the wind enters the badgir, it is directed downwards. In traditional designs, the shafts would often lead to the cooler basement levels or directly into the main living areas. The forced airflow, combined with the cooling effect of any water present in the system, significantly reduces the temperature of the air entering the house. The presence of multiple badgir on a single dwelling allows for cross-ventilation and ensures a consistent supply of cool air regardless of the wind’s direction.
Courtyard Walls and Airflow Dynamics
The height and configuration of the courtyard walls also play a role in directing airflow. Openings such as doorways and windows on the ground floor, typically facing the courtyard, allow cooler air to enter. The differential pressure created by the wind catching towers and the natural convection within the courtyard itself encourages the movement of air throughout the dwelling.
Thermal Mass and Insulation: Regulating Temperature Fluctuations
The materials used in construction and the design of the building envelope are crucial for moderating temperature swings. Persian courtyard houses effectively utilize thermal mass to absorb heat during the day and release it slowly at night, and incorporate insulation principles to minimize heat transfer.
Adobe and Brick Construction
Traditional Persian houses are predominantly constructed from thick walls of adobe (sun-dried mud bricks) or fired bricks. These materials possess significant thermal mass, meaning they can absorb and store a large amount of heat. During the day, the thick walls absorb the solar heat that reaches them, preventing it from rapidly entering the interior spaces. As the ambient temperature drops in the evening, the stored heat is slowly radiated back into the rooms, helping to maintain a comfortable temperature throughout the night.
Vaulted Roofs and Domed Ceilings
The use of vaulted roofs and domed ceilings in Persian architecture also contributes to thermal regulation. These shapes are inherently strong and efficient in distributing loads, but they also create an insulating air gap between the interior and the exterior. The thicker construction of these elements, often reinforced with insulating layers, further reduces heat transfer. The rounded forms also have a less direct surface area exposed to the sun compared to flat roofs, minimizing direct heat gain.
Plastering and Rendering
The internal and external surfaces of the walls are typically plastered with materials like clay or lime. These plasters can act as a form of insulation, reducing the rate at which heat is conducted through the walls. In some cases, specific additives might be incorporated into the plaster to enhance its insulating properties. Furthermore, the white or light-colored finishes often used on external walls reflect a significant portion of the solar radiation, reducing the amount of heat absorbed by the building.
Shading Devices and Their Role in Insulation
Beyond the primary courtyard walls, various shading devices are employed to further insulate the building. These can include:
External Shutters and Screens (Darb-e-Zanjabil)
Wooden shutters and intricately carved screens (darb-e-zanjabil) are often fitted to windows. These not only provide privacy but also act as an effective barrier against direct sunlight. By being closed during the hottest parts of the day, they significantly reduce the amount of solar heat entering the interior. When open, they can be positioned to allow for cross-ventilation while still offering some shade.
Overhanging Eaves and Verandas
Extended eaves and covered verandas extending from the building’s facades offer further shade to the walls and windows. These architectural elements are designed to intercept the high summer sun while allowing the lower winter sun to penetrate and warm the interior.
In exploring the innovative architectural techniques of Persian courtyard houses, one can appreciate how these structures effectively utilize natural cooling methods to create comfortable living spaces in hot climates. The design often includes central courtyards that enhance airflow and promote shade, making them a fascinating study in sustainable architecture. For those interested in learning about other intriguing theories related to ancient civilizations, you might find the article on the lost continent of Antarctica quite captivating. You can read more about it here.
The Role of Interior Design and Lifestyle
The cooling techniques of Persian courtyards extend beyond the architectural elements to encompass the interior design and the daily routines of the inhabitants. The way spaces are used and furnished contributes significantly to maintaining a comfortable living environment.
Strategic Placement of Living Spaces
Living spaces are not randomly distributed within the courtyard house. Rooms that are used more frequently during the day are typically positioned to benefit from the shade provided by the courtyard and its surrounding structures. Areas intended for cooler evening activities might be located on sides that receive more direct sunlight in the morning, allowing them to absorb warmth and then radiate it back later.
Use of Light-Colored Materials Indoors
Interior finishes, such as plaster and paint, are often light-colored. These colors reflect light and heat, contributing to a cooler internal atmosphere. Darker colors tend to absorb more heat, making them less desirable in hot climates.
The Importance of High Ceilings and Large Openings
Many Persian courtyard houses feature high ceilings. This design element allows hot air to rise, accumulating near the ceiling and away from the occupants. Combined with strategically placed windows and doors, these high ceilings facilitate natural ventilation and the expulsion of warm air. Large openings connecting the interior spaces to the courtyard also promote airflow and create a sense of openness, further enhancing the cooling effect.
Daily Routines and Adapting to the Climate
The lifestyle of the inhabitants is intrinsically linked to the cooling strategies. Daily routines are often structured around the sun’s intensity. Mornings and evenings are typically dedicated to more active pursuits, while the hottest part of the day is reserved for rest, indoor activities, or siestas in the coolest parts of the house. This adaptation of human behavior to the climate is as crucial as the architectural features themselves.
In conclusion, the cooling techniques employed in Persian courtyard houses are a testament to the profound understanding of climate and human comfort achieved by ancient architects. The central courtyard, acting as a dynamic microclimate generator, orchestrates a sophisticated interplay of solar shading, evaporative cooling, and natural ventilation. Coupled with the thermal properties of traditional building materials and mindful interior design, these elements create living spaces that are not only resilient to extreme heat but also deeply connected to the natural environment. The enduring legacy of these cooling strategies continues to inspire modern architectural approaches to sustainable design in hot climates, offering valuable lessons from a rich and ingenious past.

How Ancient Cities Stayed Cool Without Air Conditioning
FAQs
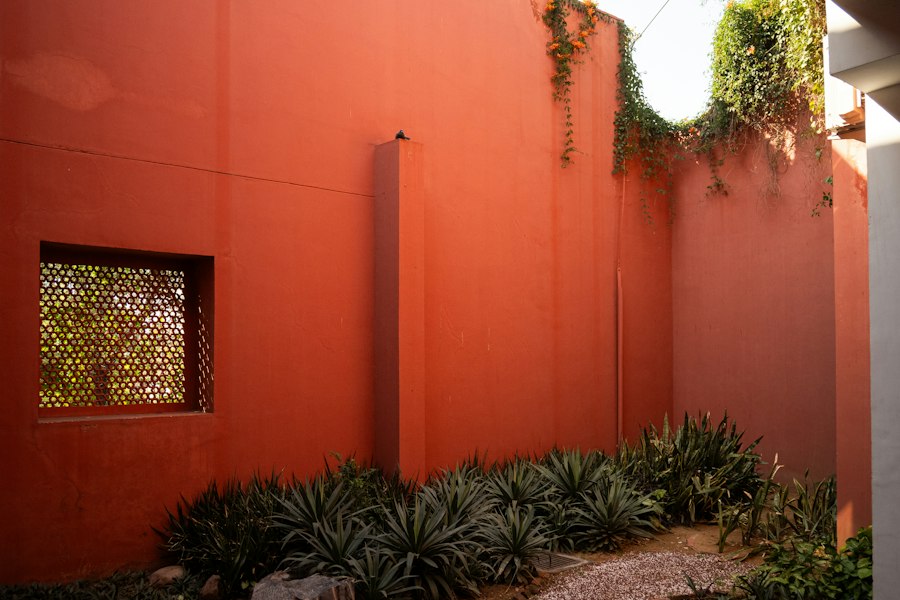
What is a Persian courtyard house?
A Persian courtyard house is a traditional architectural design found in Iran and other regions with a hot climate. It typically features a central courtyard surrounded by rooms and often includes elements like a pool or fountain for cooling purposes.
How does a Persian courtyard house help with cooling?
The design of a Persian courtyard house is optimized for natural ventilation and cooling. The central courtyard allows for air circulation, while the surrounding rooms provide shade and insulation. Water features like pools or fountains also help to cool the air through evaporation.
What materials are commonly used in Persian courtyard houses for cooling?
Materials like adobe, brick, and clay are commonly used in Persian courtyard houses for their thermal properties. These materials help to regulate indoor temperatures by absorbing heat during the day and releasing it slowly at night, keeping the interior cool.
Are Persian courtyard houses still relevant today for cooling purposes?
Yes, Persian courtyard houses are still relevant today for their sustainable and energy-efficient cooling properties. Many modern architects and designers are incorporating elements of Persian courtyard house design into contemporary buildings to improve natural ventilation and reduce the need for artificial cooling systems.
Can the design of a Persian courtyard house be adapted to different climates?
Yes, the design principles of a Persian courtyard house can be adapted to different climates to optimize natural cooling and ventilation. By adjusting the size, orientation, and materials used in the construction, the concept of a courtyard house can be tailored to suit a variety of environmental conditions.