The flickering flame, a vital tool for warmth, cooking, and defense, also presented a persistent and insidious threat to early hominids dwelling in cave shelters: smoke. Without sophisticated ventilation systems, the enclosed spaces of caves would quickly become choked with acrid fumes, rendering them uninhabitable and dangerous. The ingenuity of primitive peoples in addressing this challenge is a testament to their adaptability and understanding of their environment. They developed and refined techniques that, while seemingly rudimentary by modern standards, were remarkably effective in creating safer and more comfortable living spaces. These methods involved a combination of understanding natural airflow, strategic fire placement, and the careful modification of their dwellings. The ability to manage smoke was not merely a matter of comfort; it was a crucial factor in survival, preventing respiratory illnesses and allowing for extended occupancy of otherwise life-sustaining shelters.
Understanding the Principles of Airflow in Natural Shelters
The effectiveness of primitive ventilation strategies hinges on a fundamental understanding of how air moves. Early humans, through observation and necessity, likely grasped basic principles of convection, pressure differentials, and the influence of external weather conditions on internal environments. These observations, though perhaps not articulated in scientific terms, informed their choices regarding fire location and shelter modifications. The concept that heat rises, for instance, is a cornerstone of understanding how smoke naturally ascends, and thus how it could be directed upwards and outwards.
Convection Currents and Smoke Behavior
The primary driver of smoke movement within a confined space is convection. When a fire burns, it heats the surrounding air. This heated air, now less dense than the cooler air around it, rises. Smoke, being a byproduct of combustion and carried by this heated air, follows the same upward trajectory. Primitive peoples likely observed this phenomenon repeatedly, noting how the smoke from their hearths would pool at the ceiling of their caves before gradually dissipating or finding an exit. This understanding was paramount. It meant that any opening, however small, located above the fire source had the potential to act as an exhaust. The challenge then became to create openings that were both effective in removing smoke and in maintaining the shelter’s structural integrity and thermal efficiency. The closer the opening was to the source of the smoke, and the greater the temperature difference between the inside and outside air, the more robust the convective current would be.
Pressure Differentials and Drafts
Beyond the simple upward movement of hot air, primitive shelters were also subject to pressure differentials. Wind blowing across the mouth of a cave could create areas of lower pressure outside, drawing air from within the shelter. Conversely, strong winds could force air into the cave, potentially disturbing the fire and carrying smoke deeper into the living space. Early inhabitants likely learned to identify these drafts and use them to their advantage. A strategically placed opening, perhaps on the leeward side of a prevailing wind, could act as an exhaust vent, passively drawing smoke out. Conversely, an opening on the windward side might need to be smaller or positioned lower to avoid excessive draft and smoke ingress. The interplay between internal convection currents and external pressure variations was a constant, albeit unconscious, negotiation in the design and management of primitive shelters. They might have observed how a strong gust of wind could momentarily clear a smoky cavern, or how a still day could lead to a buildup of fumes.
Influence of External Weather Patterns
The success of any passive ventilation system is inevitably tied to external weather. Wind speed and direction, temperature, and even humidity could all play a role. On a calm, cool day, convection currents would be strongest, providing excellent smoke removal. However, on a hot, still day, with little temperature difference between the inside and outside, the upward movement of smoke would be sluggish. Similarly, strong, erratic winds could be problematic, potentially back-drafting smoke into the shelter or even extinguishing the fire. Primitive peoples, living intimately with the elements, would have developed an intuitive understanding of these patterns. They might have adjusted the size and location of their hearths, or even chosen to build fires only during favorable weather conditions, demonstrating a sophisticated, albeit empirical, approach to environmental management. This deep connection with the natural world allowed them to anticipate and adapt to the vagaries of the climate.
When considering the design of primitive shelters, particularly caves, effective ventilation is crucial to keep smoke out while maintaining a comfortable environment. An insightful article that delves into the broader implications of shelter design and its historical context can be found at this link. It explores how various factors, including government policies, can influence the way we think about resource management and living conditions, which can be applied to understanding the importance of ventilation in primitive shelters.
Strategic Fire Placement Within the Cave

The placement of the hearth was arguably the most critical factor in managing smoke within a cave shelter. Rather than simply building a fire anywhere, early humans likely experimented with different locations to optimize smoke dispersal. This involved considering the cave’s natural features, such as existing openings, ceiling height, and air currents, to minimize smoke buildup and maximize comfort and safety. The hearth became a deliberate element of the shelter’s design, not an afterthought.
Central vs. Peripheral Hearth Locations
The decision to place a hearth centrally or peripherally within a cave involved a trade-off. A central hearth, directly under the highest point of the cave’s ceiling, offered the most direct path for smoke to rise and escape through any available openings. This approach maximized the potential for convection. However, a central fire could also be more exposed and less protected from drafts. Peripheral hearths, often built against a wall or in a niche, offered more protection and could be more easily managed. The challenge with peripheral placement was ensuring that smoke could still find its way out without accumulating in the living area. This often required a more deliberate creation of an exit route.
Utilizing Natural Niches and Recesses
Many caves feature natural alcoves, ledges, or depressions in their walls and ceilings. These features could be ingeniously incorporated into the ventilation strategy. A hearth could be built within a niche that naturally directed smoke upwards towards a higher opening or a crack in the rock. These natural features acted as rudimentary chimneys, guiding the smoke away from the main living space. The discovery and utilization of these naturally occurring architectural elements represent a significant step in the development of effective primitive shelter design. It demonstrates an ability to observe and leverage the inherent properties of their environment.
Creating Designated Hearth Areas
In some cases, it may have been necessary to actively modify the cave to create a more suitable hearth area. This could involve digging a shallow pit to contain the fire and prevent embers from spreading, which also helped to channel smoke upwards. Alternatively, they might have constructed a low wall of stones around the hearth. This not only served to contain the fire but could also subtly influence airflow, directing smoke towards a specific exit point. The creation of these designated areas indicates a deliberate and planned approach to shelter utilization, moving beyond passive adaptation to active modification.
Modifying the Cave for Enhanced Ventilation
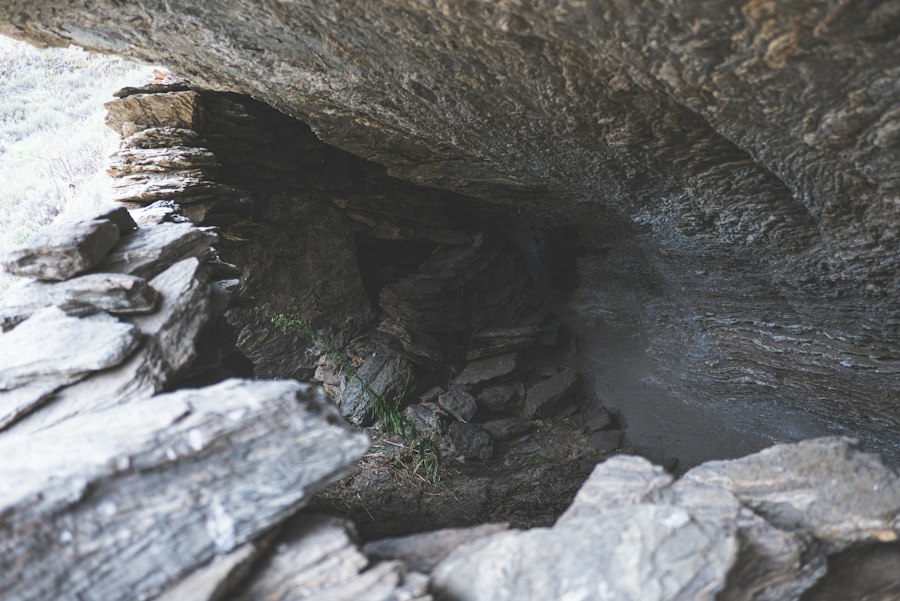
Beyond strategic fire placement, primitive peoples also actively modified their cave shelters to improve airflow and smoke removal. These modifications ranged from simple adjustments to more complex interventions, all aimed at creating a safer and more habitable environment. The ingenuity displayed in these modifications speaks to a deep understanding of cause and effect in relation to their living spaces.
Creating and Enlarging Exit Openings
The most direct method of improving ventilation was to create or enlarge openings in the cave. This might have involved using stone tools to chip away at the rock face, widening existing cracks, or even excavating small tunnels. The placement of these new openings would have been crucial, ideally positioned above the hearth or in areas where prevailing winds could create a draft. The effort involved in such modifications suggests the significant benefit derived from improved air quality, highlighting the detrimental effects of prolonged smoke exposure.
Sculpting the Ceiling and Walls
In some instances, the very shape of the cave ceiling might have been subtly altered to encourage smoke removal. This could involve smoothing out rough surfaces that might impede airflow or creating slight inclines that directed smoke towards an exit. Similarly, walls might have been smoothed or sculpted to minimize areas where smoke could linger. These subtle, almost imperceptible modifications demonstrate a refined understanding of how air currents interact with the physical structure of the shelter. It suggests a level of architectural thought applied to even the most basic of dwellings.
Constructing Rudimentary Chimneys and Hoods
While the term “chimney” might evoke images of modern structures, primitive peoples likely devised similar principles. This could involve using a series of strategically placed rocks or hollow logs to create a conduit that extended upwards from the hearth, guiding smoke towards an opening. In some cases, a natural overhang or a carefully constructed stone hood might have been employed to capture smoke and direct it outwards, preventing it from spreading horizontally into the living space. These were not elaborate constructions but functional adaptations of available materials.
Understanding the Impact of Smoke on Health and Safety
The constant presence of smoke in a confined living space would have had significant health implications for early hominids. Respiratory problems, eye irritation, and even carbon monoxide poisoning would have been persistent threats. The development of effective ventilation strategies was therefore not just about comfort but about survival and the long-term health of the community.
Respiratory Illnesses and Their Consequences
Inhaling smoke, especially over prolonged periods, would have been a major contributor to respiratory ailments. Conditions such as bronchitis, pneumonia, and chronic obstructive pulmonary disease (COPD) would likely have been prevalent. For individuals with weakened immune systems, such as the very young, the elderly, or the infirm, these illnesses could be fatal. The ability to reduce smoke exposure through ventilation would have directly contributed to increased life expectancy and overall community health.
Eye Irritation and Impaired Vision
The acrid components of wood smoke are known to cause significant eye irritation, watering, and redness. In a perpetually smoky environment, this would have been a constant nuisance, making tasks like cooking, tool making, or simply navigating the dark interior of the cave difficult. Chronic irritation could also lead to more serious eye infections or even long-term vision impairment, impacting an individual’s ability to hunt, gather, and contribute to the survival of the group.
The Dangers of Carbon Monoxide
Perhaps the most insidious danger of poorly ventilated fires is the production of carbon monoxide. This colorless, odorless gas is a byproduct of incomplete combustion and can be deadly. In a confined space, carbon monoxide can build up to lethal concentrations, leading to dizziness, confusion, unconsciousness, and ultimately death. The development of ventilation practices was, therefore, a critical step in mitigating this silent killer and ensuring the safety of those within the shelter.
When considering the construction of primitive shelters, effective ventilation is crucial to keep smoke out, especially in cave environments where air circulation can be limited. A recent article discusses the importance of understanding our planet’s environmental history and how it influences modern building techniques. For those interested in exploring this topic further, you can read about it in the article on climate change and its impact on shelter design. This resource provides valuable insights into how ancient practices can inform contemporary solutions. You can find the article here: climate change and its impact on shelter design.
Observing and Learning from Natural Phenomena
| Metric | Description | Typical Value / Range | Importance for Smoke Ventilation |
|---|---|---|---|
| Ventilation Opening Size | Size of openings (vents, gaps) allowing smoke to escape | 0.1 – 0.5 m² | Critical for allowing smoke to exit while minimizing cold drafts |
| Chimney Height | Vertical height of smoke outlet above fire level | 1 – 3 meters | Higher chimneys improve draft and smoke removal efficiency |
| Airflow Rate | Volume of air exchanged per minute | 10 – 50 m³/min | Ensures fresh air supply and smoke removal |
| Fire Pit Location | Position of fire relative to shelter openings | Near center or near ventilation opening | Placement affects smoke flow direction and exit |
| Wind Direction | Prevailing wind orientation relative to shelter | Variable | Helps push smoke out if openings are aligned properly |
| Smoke Exit Angle | Angle of smoke outlet relative to horizontal | Vertical or slightly angled (0°-30°) | Facilitates natural upward smoke flow |
| Material Porosity | Permeability of shelter walls to air and smoke | Low to moderate porosity | Too porous allows smoke entry; too tight traps smoke |
| Temperature Difference | Difference between inside fire heat and outside air | 20 – 50°C | Drives convection currents that remove smoke |
The success of primitive ventilation strategies was not the result of random chance but of keen observation and a continuous process of learning from the natural world. Early humans were intimately connected to their environment, and their understanding of airflow, weather patterns, and the behavior of fire and smoke was honed through generations of experience.
Mimicking Natural Airflow Patterns
Nature itself provides examples of airflow. Wind moving through canyons, the circulation of air in dense forests, or the way smoke rises from natural wildfires would have offered insights. Primitive peoples likely observed these phenomena and sought to replicate them within their shelters. They might have noticed how a narrow gap in a rock face could create a strong draft, or how a natural depression in the ground could channel air.
Seasonal Adaptations and Fire Management
The strategies employed for ventilation likely varied with the seasons. During colder months, when preserving heat was paramount, openings might have been kept smaller or strategically screened. In warmer months, when heat was less of a concern and fresh air was more desirable, larger openings could be employed. This adaptive approach demonstrates a sophisticated understanding of how to balance competing needs within the shelter environment. They learned to adjust their fire-making and ventilation practices based on the prevailing conditions, further showcasing their deep environmental awareness.
The Legacy of Primitive Ventilation
The principles of primitive shelter ventilation, though simple, were remarkably effective and laid the groundwork for more complex architectural designs in the future. The understanding of convection, the strategic use of openings, and the careful placement of heat sources are all fundamental concepts that continue to inform building design today. The ingenuity of our ancestors in solving the fundamental challenge of keeping smoke out of their caves is a testament to their resourcefulness and their ability to adapt and thrive in challenging environments. Their legacy is etched not only in the archaeological record but in the very foundations of how humans create safe and habitable spaces.