Understanding Snow Loads and Their Impact on Shelter Design
Heavy snowfall presents unique challenges for primitive shelter design. Beyond simply staying dry, a structure built in a snowy environment must withstand the significant weight and pressure exerted by accumulated snow. This weight, known as snow load, can vary dramatically based on the type of snow, its density, and the accumulation rate. Understanding these factors is the first critical step in creating a shelter that is both effective and safe.
Assessing Snowfall Characteristics
The nature of the snowfall itself dictates the forces a shelter will experience. Dry, powdery snow is lighter and more easily shed, while wet, heavy snow, often encountered at the beginning or end of a storm, can accumulate with immense density. Ice, formed from melting and refreezing, adds even greater weight and rigidity, making it particularly hazardous. The typical snow load can range from a few pounds per square foot for light, fluffy snow to well over 50 pounds per square foot for dense, wet snow. In extreme cases, particularly with wind-driven snow and ice accumulation, these figures can more than double.
Calculating Potential Load
While precise calculations are complex and often unnecessary for primitive shelters, a general understanding of potential loads is crucial. A basic principle is to anticipate the worst-case scenario. Consider the historical snowfall data for the region if available. Even without precise data, one can estimate based on visual cues. If a region regularly experiences deep snowdrifts, the shelter must be designed to handle significant, uneven loading. A simple estimation involves visualizing the amount of snow that could accumulate on the shelter’s roof area. For instance, a foot of dense, wet snow can exert a significant downward force. The slope of the roof plays a critical role in shedding snow, but even sloped roofs can experience significant build-up, especially in areas prone to drifting.
Wind and Snow Interaction
Wind is a major factor in snow accumulation and loading. Wind-driven snow can create deep drifts against shelter walls and roofs, leading to uneven and often extreme loading. These drifts can exert immense pressure on structural elements, potentially causing collapse. Understanding prevailing wind patterns in a given area is therefore essential for orienting and designing the shelter to minimize wind’s impact. Building in sheltered locations, such as behind natural windbreaks like dense tree stands or rocky outcrops, can significantly reduce the problem of wind-driven snow. Conversely, exposed locations will necessitate a more robust design to counter these forces.
For those interested in exploring innovative approaches to primitive shelter design, especially in the context of heavy snowfall, a related article can provide valuable insights. This article discusses various historical inventions that have shaped human survival techniques, including effective shelter solutions. You can read more about these game-changing innovations in the article found at Lost Inventions: History’s Game Changers.
Prioritizing Roof Design for Snow Shedding

The roof of a primitive shelter is the most vulnerable component when it comes to heavy snowfall. Its design must facilitate the shedding of snow, preventing excessive accumulation and the associated structural stress. The angle, shape, and materials used for the roof are all critical considerations.
Optimal Roof Pitches
Steep roof pitches are paramount for effective snow shedding. A general guideline for areas with heavy snowfall is a roof pitch of at least 45 degrees, and ideally 60 degrees or more. This steep angle allows snow to slide off more readily under its own weight, minimizing the load on the shelter’s framework. The steeper the pitch, the less likely snow is to accumulate and build up to dangerous levels. While extremely steep pitches might present challenges for interior space utilization, safety in heavy snow conditions should take precedence. Consider the material of the roof as well; a smoother surface will allow snow to slide more easily than a rough or textured one.
Roof Shapes and Configurations
Beyond the pitch, the overall shape of the roof can influence snow management. A simple gable roof can be effective if the pitch is steep enough. However, a more complex design, such as a gambrel roof or a series of interconnected, steeply pitched elements, can further enhance snow shedding. These designs can break up wind patterns, reducing the formation of large drifts. Alternatively, a well-designed A-frame structure, with its two sloping sides meeting at a peak, inherently promotes snow shedding, provided the angles are sufficiently steep. The key is to avoid flat or low-sloped surfaces where snow can pool and accumulate.
Material Selection for Durability and Shedding
The materials used for the roof must be able to withstand the weight of snow and ice, and ideally, offer a surface that allows for easy shedding. Natural materials like tightly woven branches, packed leaves, or bark can provide a base layer. However, these need to be covered with a more durable and smoother material for effective snow shedding. Large, overlapping pieces of bark, such as those from birch or cedar, can create a relatively waterproof and somewhat slick surface. Tightly packed straw or thatch, while offering insulation, may not shed snow as effectively as smoother materials and can become waterlogged and heavy. If available, animal hides, stretched taut, can offer a reasonably good shedding surface, especially when treated. The primary goal is to create a barrier that is both waterproof and facilitates the sliding of snow.
Structural Reinforcement and Load Distribution
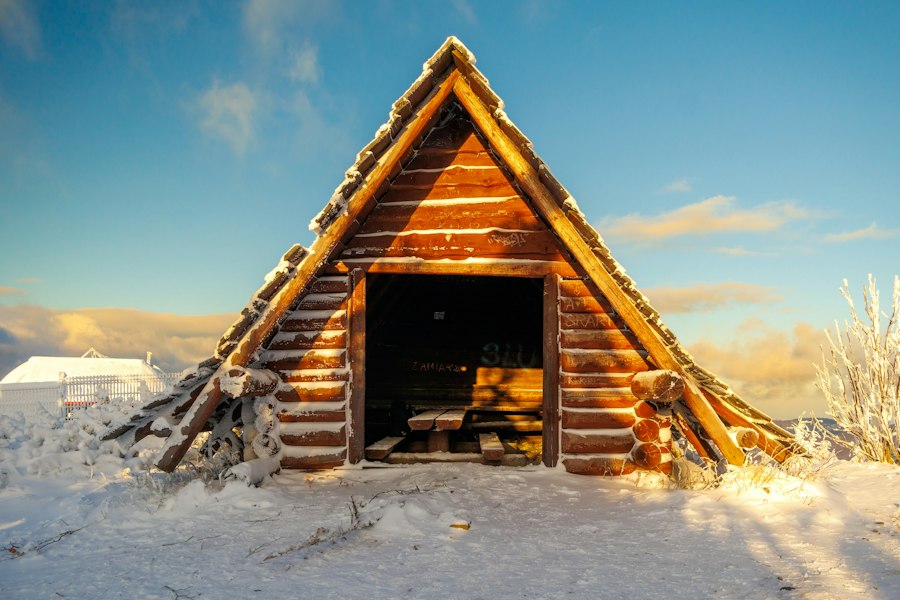
Even with an optimized roof design, the underlying structure of a primitive shelter must be strong enough to bear any residual snow load and the forces of wind. Proper bracing and load distribution are essential to prevent structural failure.
Robust Frame Construction
The framework supporting the roof and walls needs to be exceptionally strong. For primitive shelters, this typically means using thick, sturdy poles or logs. The joints where these structural elements connect are critical weak points. They should be reinforced with strong lashing techniques, using natural cordage like rawhide, sinew, or plant fibers. Techniques like mortise and tenon joints, even crudely fashioned, can provide greater stability than simple lashings alone. The more points of contact and the stronger the connections, the more effectively the load will be distributed.
Bracing and Buttressing Techniques
Additional bracing can significantly enhance the structural integrity of a shelter against snow loads. Diagonal bracing, installed between vertical posts and horizontal beams, helps to prevent racking and shear forces caused by snow and wind. External buttresses, essentially angled supports built against the exterior walls, can provide crucial reinforcement, especially in areas prone to deep drifts. These buttresses should extend from the ground to a strong point on the shelter’s frame, effectively transferring downward pressure away from the main structure. In areas with extreme snow, considering a wider base for the shelter can also improve stability and load distribution.
Anchoring to the Ground
A shelter exposed to significant wind and snow can be susceptible to uplift forces or shifting. Securely anchoring the shelter to the ground is paramount. This can involve burying the base of structural poles deep into the earth, using large rocks or logs as anchors around the foundation, or creating a strong perimeter using driven stakes and lashing the shelter’s base to them. The aim is to prevent the entire structure from being moved or destabilized by the forces of nature.
Location Selection: Minimizing Snow Accumulation
The choice of location for a primitive shelter is not merely about aesthetics or immediate convenience; it plays a vital role in managing snow accumulation and protecting the inhabitants. Strategic placement can significantly reduce the burden on the shelter’s design and construction.
Utilizing Natural Windbreaks
Natural features that can break the force of the wind are invaluable for reducing snowdrifts. Building a shelter behind a dense stand of evergreen trees, a large boulder, or a hillside can provide a significant buffer against prevailing winds. This will not only reduce the amount of snow that directly impacts the shelter but also minimize the formation of dangerous drifts against its walls and roof. The orientation of the shelter relative to the windbreak should be carefully considered to maximize its protective effect.
Avoiding Natural Snow Accumulation Zones
Certain topographical features naturally funnel wind and snow, leading to deep accumulations. Ravines, gullies, and the base of steep slopes are often prone to collecting large quantities of snow. It is advisable to avoid building shelters in these low-lying areas. Similarly, the path of natural drainage can become a channel for wind and blowing snow. Identifying these potential accumulation zones through observation of existing snow patterns, even in less severe conditions, can help avoid building in a high-risk area.
Strategic Orientation and Elevation
The orientation of the shelter on a slope can also impact snow accumulation. Building on the windward side of a hill, where the wind is forced upwards, can sometimes lead to less snow accumulation than on the leeward side, which is often a zone of deposition. However, this can also expose the shelter to more direct wind. A balance must be struck. Considering a slightly elevated position, if possible, can help keep the base of the shelter above the deepest snow levels, preventing it from being buried or experiencing pressure from the base of a drift.
When considering the challenges of primitive shelter design against heavy snowfall, it is fascinating to explore how ancient civilizations adapted their structures to withstand harsh climates. A related article discusses the impact of paleoclimate data on our understanding of these adaptations, revealing how environmental factors influenced architectural choices. For more insights into how ancient societies navigated their environments, you can read the full article here. This connection between climate and shelter design highlights the ingenuity of early humans in creating resilient living spaces.
Interior Design and Snow Management Strategies
| Design Aspect | Metric/Value | Importance | Notes |
|---|---|---|---|
| Roof Pitch Angle | 45° – 60° | High | Steep angle prevents snow accumulation and reduces load |
| Roof Material | Wooden Shingles / Thatch | Medium | Lightweight and allows snow to slide off easily |
| Structural Support | Strong Timber Beams | High | Supports heavy snow loads, prevents collapse |
| Wall Insulation Thickness | 10-15 cm (natural materials) | High | Maintains warmth inside shelter during cold weather |
| Entrance Orientation | Facing away from prevailing wind | Medium | Reduces snow drift blocking the entrance |
| Foundation Height | 30-50 cm above ground | Medium | Prevents snow and moisture from entering shelter |
| Ventilation Openings | Small, adjustable vents | Medium | Prevents condensation and maintains air quality |
| Snow Load Capacity | Up to 200 kg/m² | High | Ensures shelter can withstand heavy snowfall |
Beyond the external structure, the interior of a primitive shelter can also be adapted to better manage the challenges posed by heavy snowfall, both in terms of living space and mitigating potential hazards.
Creating a Raised Sleeping Platform
To escape the cold and potentially damp ground, and to stay above the initial accumulation of snow that might seep in or blow under the shelter, a raised sleeping platform is highly recommended. This can be constructed from logs, branches, or even layers of insulating material like dried leaves or pine boughs. A platform elevated by even a foot or two can make a significant difference in comfort and safety during prolonged periods of snow. This platform also provides a dedicated dry space for sleeping and storing essential gear.
Maintaining Ventilation for Safety
Heavy snowfall can lead to inadequate ventilation, increasing the risk of carbon monoxide buildup from fires or poor air quality. It is crucial to incorporate a ventilation system, even in a primitive design. This can involve a small opening near the peak of the roof, designed to allow smoke and stale air to escape while minimizing snow ingress. Alternatively, a carefully positioned vent near the base can facilitate fresh air intake. The key is to ensure a constant, albeit small, flow of air without compromising the shelter’s thermal efficiency or structural integrity against snow.
Snow Removal and Management Within the Shelter
Even with the best design, some snow might inevitably find its way into the shelter, particularly around the entrance. Having a designated area or a simple tool for snow removal can be very beneficial. A sturdy stick or a makeshift shovel can help clear pathways and prevent the build-up of snow inside. Furthermore, understanding how to strategically pile excess snow outside the shelter, rather than simply letting it accumulate haphazardly, can help manage the overall load and prevent it from creating new problems.