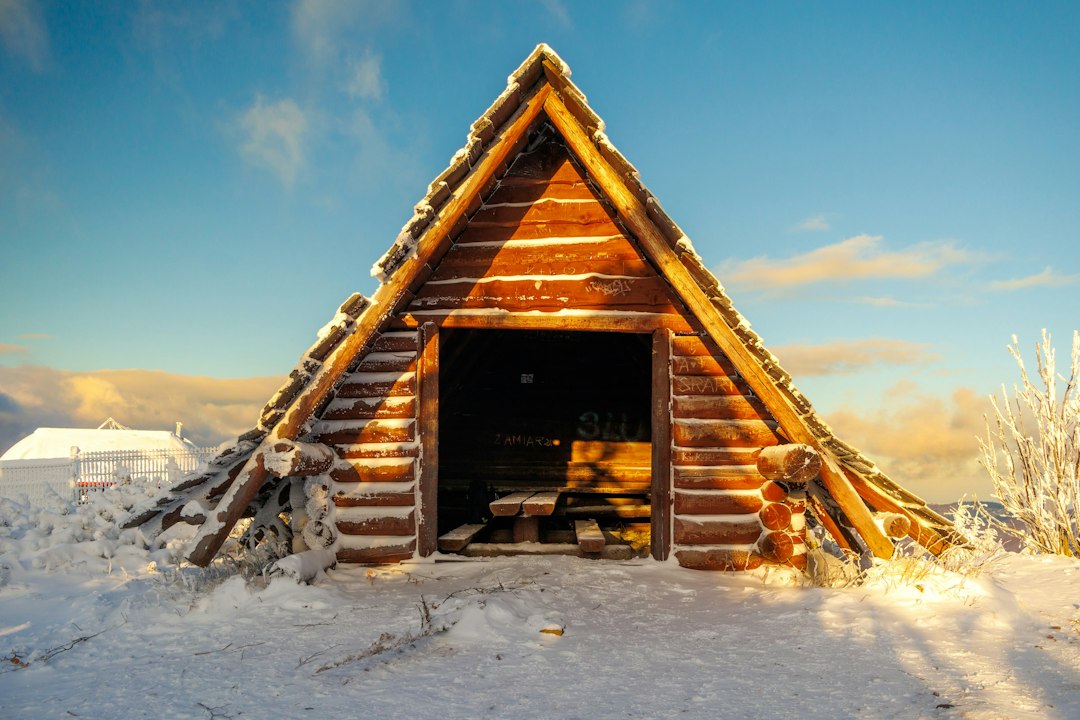
The Genesis of Shelter: Early Human Ingenuity in the Face of Winter
As the seasons turned and the biting winds of prehistoric winters began to sweep across the nascent landscapes, early human families faced a formidable adversary: the cold. Survival was a daily, often hourly, struggle, and the relentless chill posed one of the most significant threats to their existence. Without the advanced technologies and insulated dwellings of modern society, these ancient peoples had to rely on their innate intelligence, keen observation of the natural world, and collaborative efforts to construct shelters that could shield them from the brutal elements. The story of prehistoric winter shelter construction is not merely about building a physical barrier against the cold; it is a testament to the remarkable adaptability and resourcefulness of our ancestors, a narrative woven from the threads of necessity, innovation, and the enduring human drive to survive and thrive.
The earliest forms of human habitation, predating sophisticated shelters, likely involved taking advantage of natural formations. Caves and rock overhangs offered immediate protection from wind and precipitation, providing a ready-made roof and walls. While these offered a degree of sanctuary, they were often damp, exposed to drafts, and lacked the insulating properties needed for prolonged winter survival. Furthermore, their availability was geographically limited. This led to the crucial evolutionary leap: the intentional construction of artificial shelters, a hallmark of developing human civilization. This transition marked a profound shift, demonstrating an understanding that the environment could be actively manipulated to enhance survival. The decision to build rather than simply occupy was a conscious choice driven by the imperative to endure longer periods of harsh weather and to secure a more stable and predictable living environment.
Caves and Natural Sanctuaries: The First Lines of Defense
Before the advent of deliberate construction, early hominins and anatomically modern humans sought refuge in the earth’s natural architectural wonders. Caves, with their deep recesses and solid rock formations, provided an immediate advantage. They offered protection from wind, rain, and snow, and their stable internal temperatures, though often cool, were generally more moderate than the exposed plains. The discovery and utilization of these sites were likely driven by opportunistic observation. A family seeking shelter from a sudden storm might have stumbled upon a cave, recognizing its potential as a safe haven.
The Advantages of Cave Dwellings
The inherent advantages of caves were numerous. Their solid, thick walls provided excellent insulation against temperature fluctuations. They offered a degree of security from predators that roamed the open landscape. The overhangs prevented snow from accumulating directly at the entrance, though drifts could still be a problem. Moreover, caves often possessed naturally occurring features that could be exploited, such as ledges that could be used for storage or areas that were naturally drier. The strategic placement of these caves, often on south-facing slopes, would have maximized solar gain during the limited daylight hours of winter, further contributing to a slightly warmer internal environment. Evidence of early human occupation in caves, such as the presence of hearths, discarded tools, and animal remains, attests to their importance as winter refuges.
Limitations and Adaptations
Despite their benefits, caves were not a universal solution. Their availability was geographically restricted, meaning that groups living in open plains or forested areas would have had to develop alternative strategies. Furthermore, caves could be damp and prone to flooding during heavy rains or snowmelt, posing health risks. They could also be difficult to defend against larger predators if they had multiple entrances. Consequently, even within cave-dwelling communities, adaptations were often made. The entrances might have been partially blocked with stones or animal hides to reduce drafts. Internal areas might have been cleared and leveled to create more comfortable living spaces. Hearths were strategically placed to provide warmth and light, and the smoke was often managed to ventilate the living space, though this was a constant challenge and likely contributed to respiratory issues.
Prehistoric families faced the harsh realities of winter by constructing shelters that provided warmth and protection from the elements. These early humans utilized available resources, such as wood, stone, and animal hides, to create sturdy structures that could withstand severe weather conditions. The ingenuity of these families is a fascinating topic, and for those interested in understanding how survival strategies have evolved over time, a related article can be found at this link.
The Dawn of Built Shelters: From Simple Huts to Sophisticated Dwellings
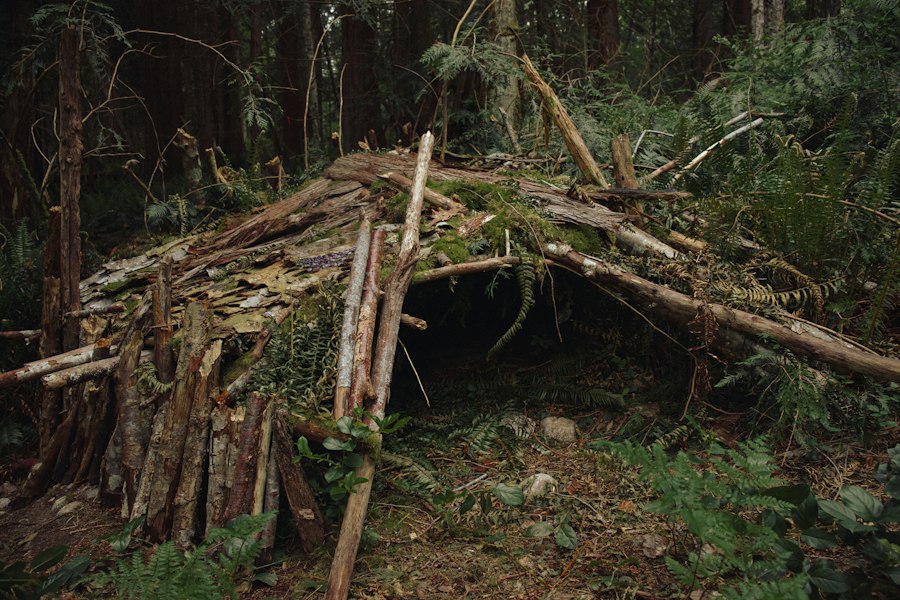
As populations grew and the need for more reliable and accessible shelter became paramount, early humans moved beyond simply utilizing existing natural structures. They began to actively shape their environment, drawing inspiration from the natural world and their growing understanding of materials and construction techniques. This transition marked a significant cognitive leap, demonstrating an ability to plan, design, and execute complex building projects. These early built shelters, while rudimentary by modern standards, represented a profound advancement in human adaptation, allowing families to establish more permanent settlements and to better withstand the rigues of winter.
The earliest built shelters were likely ephemeral, constructed from readily available organic materials. These could have included branches, leaves, grasses, and animal skins. The goal was to create a barrier against the elements, a space that offered some degree of insulation and protection from wind and snow. The simplicity of these structures reflected the availability of resources and the nomadic or semi-nomadic lifestyles of many early human groups. They could be erected relatively quickly, providing temporary but essential refuge during colder months.
Utilizing the Abundant Natural Palette: Materials and Techniques
The materials available to prehistoric families were dictated by their local environment. In forested regions, wood was a primary resource. Sturdy branches and saplings could be used to form the basic framework of a structure, while smaller branches, twigs, and woven grasses could be used to fill in the walls and roof. In treeless areas, stones and mud became the dominant building materials. Large stones could be stacked to form walls, and mud, mixed with straw or grass, could be used as a binding agent and to create a more solid, insulating surface.
The Art of Weaving and Binding
The ability to weave and bind materials was crucial. Early humans would have developed sophisticated techniques for interlacing branches and grasses to create cohesive wall and roof structures. This not only provided structural integrity but also helped to trap air, improving insulation. Animal sinews, plant fibers, and even strips of hide would have been used as natural ropes to bind larger structural elements together. The skill involved in these binding techniques would have been passed down through generations, refined with each passing season. The creation of woven mats from grasses or reeds could also have served as internal coverings for walls and floors, adding an extra layer of insulation.
The Role of Animal Hides and Furs
Animal hides and furs played an indispensable role in prehistoric shelter construction, particularly for insulation and waterproofing. Once an animal was hunted, its hide was meticulously processed, often by scraping and stretching. These prepared hides could be draped over frameworks, providing a windproof and somewhat waterproof outer layer. For enhanced insulation, layers of fur were often retained. In colder climates, entire animal skins, such as those of mammoths or large bovids, could be used to create substantial coverings for dwellings, providing a thick barrier against the biting cold. The strategic placement and layering of these hides would have been crucial to maximizing their insulating properties.
Earth and Stone: Building for Longevity and Stability
In regions where wood was scarce or less durable, or as human societies became more settled, the use of earth and stone became increasingly important for shelter construction. These materials offered greater durability and permanence, allowing for more substantial and long-lasting dwellings. The techniques employed, though seemingly simple, required a deep understanding of material properties and structural principles.
The Ingenuity of Adobe and Wattle-and-Daub
Adobe, a mixture of clay, sand, water, and often organic binders like straw, was a common building material in many parts of the world. This mixture could be molded into bricks and dried in the sun, or applied directly to a framework. Wattle-and-daub, on the other hand, involved creating a lattice of interwoven branches (wattle) onto which a mud or clay mixture (daub) was applied. Both techniques created solid, insulating walls that could effectively shield inhabitants from the cold. The thickness of these walls was a key factor in their insulating capacity, trapping heat and moderating internal temperatures. The natural thermal mass of these materials helped to retain warmth during the day and release it slowly at night.
Stone Structures: Foundations of Fortitude
In rocky terrain, stone became the primary building material. Early builders would have collected stones of various sizes, carefully selecting them for their suitability. Larger, flatter stones could be used for foundations and lower walls, while smaller stones could be used to fill gaps and create a more cohesive structure. The construction of stone shelters, whether simple circular enclosures or more complex rectangular dwellings, required significant labor and coordination. The precise fitting of stones, often without mortar in earlier periods, demonstrated a remarkable understanding of weight distribution and structural stability. These stone shelters, often built with thick walls, provided excellent insulation and could withstand the harshest winter conditions.
The Heart of the Home: Heating and Insulation Strategies
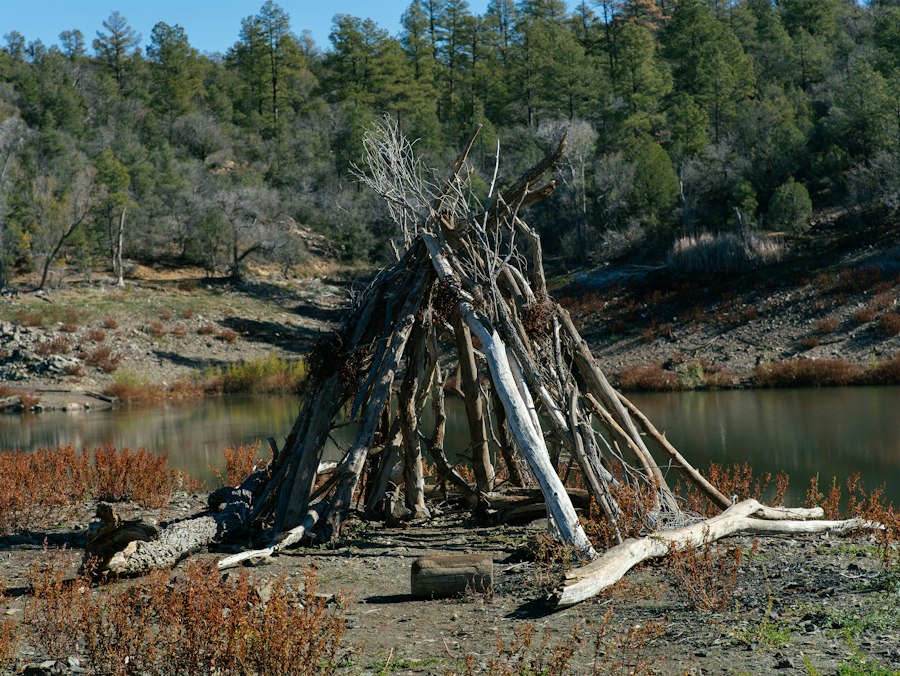
Simply building a structure was only half the battle against the prehistoric winter. The crucial element for survival was the ability to maintain a sufficiently warm interior environment. This involved not only the inherent insulating properties of the shelter’s construction but also the deliberate introduction of heat and the further refinement of insulation techniques. These strategies were as varied as the environments in which early humans lived, but they all shared a common goal: to keep the cold at bay and to create a habitable space for families to endure the leanest months of the year.
The hearth was the undisputed focal point of any prehistoric dwelling during winter. It was the source of warmth, light, and the means by which food could be prepared. The careful management of fire was a skill honed over millennia, essential for both survival and the comfort of the inhabitants. The efficiency with which fire was used directly impacted the family’s ability to conserve precious fuel resources.
Harnessing the Power of Fire: The Hearth as a Lifeline
The hearth was more than just a fire pit; it was a carefully constructed element designed to maximize heat retention and minimize smoke intrusion. In early shelters, it might have been a simple pit dug into the floor, lined with stones to prevent the fire from spreading. As techniques advanced, hearths became more elaborate, often raised slightly from the floor and sometimes enclosed by stones or clay to create a more efficient radiating surface.
Strategic Placement and Design
The placement of the hearth was critical. It was typically located in the center of the dwelling or towards the back, away from the main entrance, to prevent drafts from extinguishing the flames and to maximize heat distribution. In larger dwellings, multiple hearths might have been employed. The design of the hearth often incorporated elements that reflected heat back into the living space. For example, a stone or clay back wall could act as a heat sink, absorbing warmth from the fire and radiating it outwards. The size of the hearth was also important, scaled to the size of the dwelling and the number of occupants to provide adequate warmth without wasting fuel.
Fuel Management and Smoke Ventilation
The conservation of fuel was paramount. Prehistoric families would have diligently collected and stored firewood, ensuring a steady supply throughout the winter months. The type of wood used also mattered, with denser hardwoods providing longer-burning fires. Managing the fire to produce the most heat with the least amount of fuel was an art form. Smoke ventilation was a constant challenge. Early shelters often lacked sophisticated chimneys, and smoke would have accumulated inside, leading to smoky conditions and respiratory problems. Families likely developed strategies to manage smoke, such as periodically opening the entrance to allow ventilation or using strategically placed openings in the roof. The presence of a well-functioning hearth was a direct indicator of a family’s success in enduring the winter.
Beyond the Walls: Enhancing Insulation and Creating Microclimates
While the construction of the shelter and the presence of a hearth were vital, prehistoric families also employed ingenious methods to further enhance insulation and create microclimates within their dwellings. These were subtle yet crucial adjustments that could mean the difference between enduring the cold and succumbing to it.
Layering and Sealing: The Art of Blocking the Chill
The principle of layering was applied not only to clothing but also to shelters. Gaps and cracks in walls and roofs, which could allow cold air to penetrate, were meticulously sealed. This might have involved packing them with moss, dried grasses, mud, or animal dung. Animal hides and furs were often used as internal linings, creating an extra barrier against the cold. In some cases, multiple layers of materials were used in the construction of walls and roofs to increase their insulating value. The goal was to create a tightly sealed environment that would trap the heat generated by the hearth and the bodies of the inhabitants.
Creating Internal Warm Zones
Within the larger shelter, families would often create smaller, warmer zones for sleeping and resting. This could involve building raised sleeping platforms, insulated with layers of dried leaves, grasses, or animal furs. These platforms would lift occupants off the colder floor, providing a more comfortable and warmer sleeping area. The central hearth would have served as the primary heat source for these zones, and the proximity to it would have dictated the warmest areas within the dwelling. In some instances, entire internal chambers or alcoves might have been constructed, designed to be particularly well-insulated and warmed by the main hearth. This was particularly important for vulnerable members of the family, such as infants and the elderly.
Community and Cooperation: The Social Fabric of Winter Survival
Prehistoric winter survival was not solely an individual or family endeavor; it was deeply intertwined with the strength and cooperation of the wider community. The challenges of winter, from hunting scarce game to maintaining shelters and sharing resources, fostered a spirit of interdependence. The success of one family was often linked to the well-being of others, creating a robust social fabric that was essential for collective survival. This collaborative spirit was evident in every aspect of winter life, from the construction of shelters to the organization of hunting expeditions.
The sharing of knowledge and skills was a vital component of this communal survival. Experienced hunters would guide younger ones, skilled builders would teach construction techniques, and elders would pass down knowledge about medicinal plants and the signs of changing weather. This intergenerational transfer of knowledge ensured that crucial survival skills were not lost and that the community as a whole remained resilient.
Shared Labor and Resource Management
The construction of larger or more complex shelters, or the undertaking of significant repairs, often required the combined efforts of multiple families. This communal labor allowed for tasks to be completed more efficiently and effectively than any single family could achieve on its own. Likewise, during times of scarcity, the sharing of food and other essential resources was a critical survival mechanism. Those who had a surplus would share with those who did not, ensuring that no one went without, particularly the most vulnerable members of the community.
The Strength of Collective Building Projects
Imagine a large communal dwelling or a fortified shelter needing repairs after a harsh storm. This would have been a task requiring the coordinated effort of many individuals. Men would have worked on gathering materials and constructing the main framework, while women might have been involved in preparing insulating materials, weaving, or daubing walls. Children could have assisted with gathering smaller materials or tending to the fires. This collective effort not only ensured the successful completion of the project but also strengthened the bonds within the community. The shared experience of working together towards a common goal fostered a sense of unity and mutual reliance.
Sustaining the Community Through Lean Times
The harshness of winter meant that food resources were often scarce. Hunting and gathering became more challenging, and the availability of edible plants dwindled. In these lean times, the ability to share resources was paramount. If one family had a successful hunt, they might share a portion of their kill with other families. If another family had managed to preserve a store of roots or berries, they would contribute to the communal food supply. This pooling of resources ensured that the entire community had a better chance of surviving the winter. This practice would have been underpinned by a strong ethical code and a deep understanding that the survival of the individual was inextricably linked to the survival of the group.
The Transmission of Essential Knowledge and Skills
The survival of prehistoric communities was heavily reliant on the effective transmission of knowledge and skills from one generation to the next. This was particularly true for the complex challenges posed by winter. The wisdom accumulated over generations about animal behavior, weather patterns, plant identification, and construction techniques was a treasure trove of survival information.
Passing Down the Craft of Shelter Building
The art of building effective winter shelters was not something that individuals learned in isolation. It was a craft that was taught and refined through direct observation and hands-on experience. Older, more experienced builders would guide younger apprentices, demonstrating the best ways to select materials, construct frameworks, and apply insulating layers. They would teach them about the nuances of different building techniques, explaining why certain methods were more effective in specific environments. This mentorship ensured that the knowledge of how to build a warm and secure shelter was perpetuated.
The Wisdom of the Elders and Experienced Hunters
Beyond the physical construction of shelters, elders and experienced hunters played a crucial role in imparting vital knowledge. They would teach younger generations about the migratory patterns of animals, the signs of impending blizzards, the properties of medicinal plants that could be used to treat frostbite or illness, and the best strategies for navigating treacherous winter landscapes. This accumulated wisdom, passed down through oral traditions, stories, and practical demonstrations, was a vital part of the community’s survival toolkit. It equipped individuals with the understanding and foresight necessary to anticipate and mitigate the dangers of the winter season.
Prehistoric families had to be resourceful when it came to building winter shelters to survive the harsh conditions of their environment. They often utilized materials readily available in their surroundings, such as wood, stone, and animal hides, to create structures that could withstand the cold. These shelters not only provided protection from the elements but also served as a gathering place for families during the long winter months. For a deeper understanding of how ancient peoples adapted to their environments, you can explore this fascinating article on uncovering ancient secrets of wind harvesting, which highlights innovative survival strategies used by our ancestors.
The Legacy of Resilience: Prehistoric Shelters as Foundations of Civilization
| Aspect | Description | Materials Used | Construction Techniques | Survival Benefits |
|---|---|---|---|---|
| Structure Type | Temporary huts, caves, or semi-subterranean dwellings | Wood, animal bones, hides, stones, earth | Framework of wood or bones covered with hides or earth | Protection from wind, snow, and cold temperatures |
| Insulation | Layering of animal skins and grasses | Animal furs, grasses, moss | Multiple layers placed over frames or inside walls | Retained body heat and reduced heat loss |
| Heating | Use of central hearths or fire pits | Wood, charcoal | Fire built inside shelter with smoke ventilation | Provided warmth and cooked food |
| Location | Near natural windbreaks or sun-exposed areas | Natural landscape features | Selection of sheltered spots like caves or south-facing slopes | Reduced exposure to harsh weather |
| Size & Layout | Small, compact spaces to conserve heat | Varied by family size | Close quarters with shared sleeping areas | Maximized warmth retention and social bonding |
The story of prehistoric families building winter shelters is not just a tale of survival; it is a narrative of innovation, adaptation, and the foundational steps that paved the way for more complex human societies. The skills, knowledge, and social structures developed in response to the challenges of winter laid the groundwork for sedentary lifestyles, agricultural development, and the emergence of organized communities. The rudimentary shelters of our ancestors were the crucibles in which the building blocks of civilization were forged.
The very act of constructing a shelter represented a profound shift in humanity’s relationship with the environment. It demonstrated an ability to exert control over their surroundings, to mitigate the forces of nature rather than simply endure them. This newfound agency allowed for greater stability, increased population growth, and the accumulation of resources, all of which are essential precursors to the development of more complex societies.
From Nomadic Survival to Sedentary Living
The development of more robust and enduring shelters, particularly those built with earth and stone, enabled early humans to establish more permanent settlements. This shift from a purely nomadic lifestyle to semi-sedentary or fully sedentary living had profound implications. It allowed for the accumulation of possessions, the development of specialized crafts, and the establishment of more complex social hierarchies. The security offered by reliable shelters meant that communities could invest more time and energy in activities beyond immediate survival, such as developing agriculture and animal husbandry.
The Impact on Resource Accumulation and Development
With stable shelters, communities could begin to store food surpluses and other valuable resources. This was crucial for surviving longer periods of scarcity and for supporting a growing population. The ability to store food also opened the door to agricultural practices, as seeds could be sown and harvested with the confidence that they could be protected and preserved. This transition from hunter-gatherer societies to agricultural communities was a monumental leap, fundamentally altering human existence and laying the foundation for the rise of civilizations.
Fostering Social Complexity and Organization
The establishment of permanent settlements facilitated the development of more complex social structures. As populations grew and resources became more abundant, the need for organization and leadership became more pronounced. This led to the development of rules, governance systems, and specialized roles within the community. The shared experience of building and maintaining shelters, and the cooperative efforts required for survival, fostered a sense of collective identity and responsibility that was essential for the development of these more complex social arrangements.
The Enduring Echoes in Modern Architecture and Culture
The principles of insulation, structural integrity, and the strategic use of local materials that were honed by prehistoric builders continue to resonate in modern architecture and cultural practices. While our materials and technologies have advanced exponentially, the fundamental challenges of creating comfortable and protective living spaces remain. The wisdom embedded in those early shelters serves as a reminder of the ingenuity and resilience of the human spirit.
Principles of Insulation and Passive Design
The basic concept of trapping air to create insulation, whether through layered hides, woven materials, or thick earthen walls, is a principle that underpins modern insulation technologies. Similarly, the understanding of how to orient structures to maximize solar gain, a strategy employed by early families with south-facing dwellings, is a cornerstone of passive solar design in contemporary architecture. The emphasis on using locally sourced materials, driven by necessity in prehistoric times, is now also a key consideration in sustainable building practices.
Cultural Significance and Shared Heritage
The legacy of prehistoric shelters extends beyond mere practicality; it is woven into the fabric of human culture and identity. These early dwellings represent a shared human heritage, a testament to our ancestors’ ability to overcome immense challenges and to shape their world. Stories and traditions surrounding the construction and occupation of these shelters likely contributed to the formation of cultural narratives and identities. They are a reminder that even in the most basic of structures, the fundamental human needs for warmth, security, and community were paramount, and continue to be so today. The enduring echo of those early fires burning within their well-built homes is a silent but powerful testament to the resilience and adaptability of humankind.

Life 20,000 Years Ago | When an Ice Age Wildfire Traps Your Primitive Family
FAQs
What materials did prehistoric families use to build winter shelters?
Prehistoric families primarily used natural materials available in their environment to construct winter shelters. Common materials included wood, stone, animal hides, and grasses. They would often use branches and logs to create a framework, while animal hides provided insulation and protection from the elements.
What types of winter shelters did prehistoric families build?
Prehistoric families built various types of winter shelters, including igloos, pit houses, and lean-tos. Igloos, made from compacted snow, were common in Arctic regions, while pit houses, dug into the ground and covered with a roof, were prevalent in temperate climates. Lean-tos were simple structures made from branches and foliage, providing basic shelter from wind and snow.
How did prehistoric families insulate their winter shelters?
Insulation was crucial for prehistoric families to survive harsh winter conditions. They used materials such as animal fur, moss, and leaves to line the walls and roofs of their shelters. These materials helped trap heat inside and keep cold air out, creating a more comfortable living environment during the winter months.
What role did location play in the construction of winter shelters?
The location of winter shelters was vital for prehistoric families. They typically chose sites that offered natural protection from harsh winds, such as valleys or areas surrounded by trees. Proximity to resources like water and firewood was also important, as these were essential for survival during the winter.
How did prehistoric families maintain warmth inside their winter shelters?
To maintain warmth inside their winter shelters, prehistoric families relied on fire for heat and cooking. They often built a central fire pit or stove within the shelter, using stones to contain the fire and prevent it from spreading. Additionally, the use of insulated walls and roofs helped retain heat, while the close quarters of family members contributed to overall warmth.