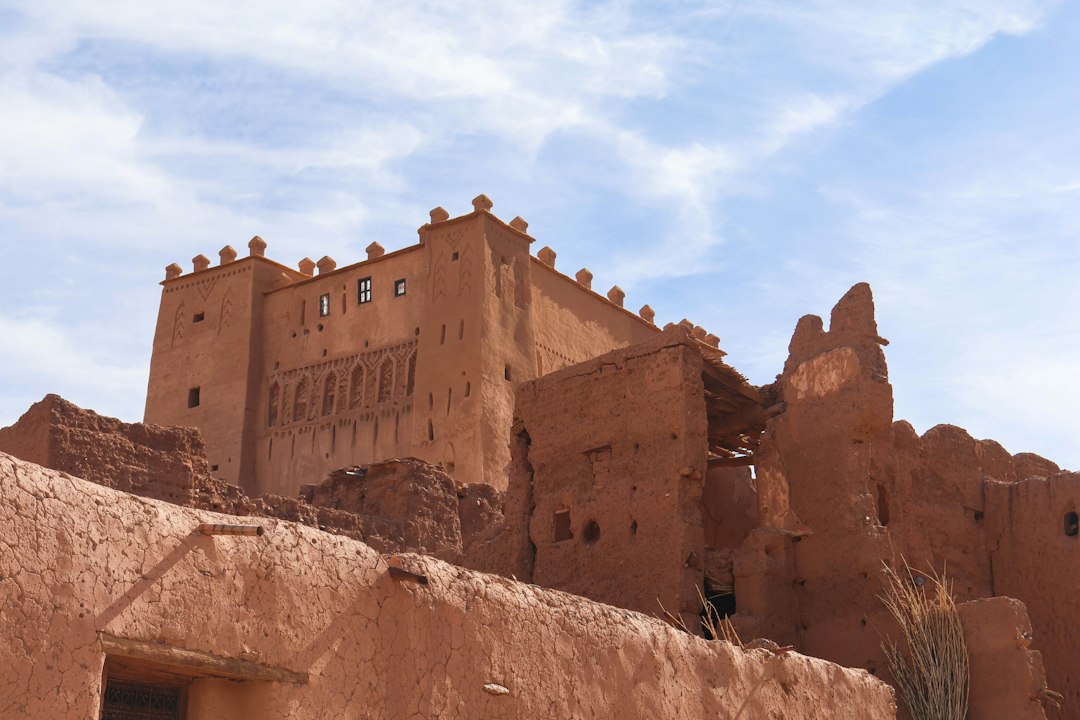
The sun-baked landscapes of ancient North Africa, stretching from the Atlantic coast to the fertile Nile Valley, witnessed the development of sophisticated architectural and construction techniques that have endured for millennia. Far from being rudimentary efforts, the builders of this region, influenced by diverse cultures and shaped by a challenging environment, engineered structures that were both functional and aesthetically significant. Their methods, honed over centuries, demonstrate a profound understanding of materials, climate, and the social and economic needs of their societies. From monumental tombs and temples to humble dwellings and defensive fortifications, the architecture of ancient North Africa is a testament to human ingenuity and perseverance.
Foundations of Construction: Materials and Extraction
The very bedrock of North African architecture lay in the intelligent utilization of indigenous materials. The scarcity of dense forests in many regions dictated a reliance on readily available stone, earth, and, in coastal areas, abundant sand. The selection and preparation of these materials were crucial to the longevity and stability of their constructions.
Quarrying and Stone Shaping
Stone was the dominant building material, particularly in regions rich in limestone, sandstone, and granite. The ancient North Africans developed effective, albeit labor-intensive, quarrying techniques. Large stone blocks were often freed from the bedrock through a process of controlled wedging. This involved cutting narrow channels into the rock and then hammering in wooden wedges, which, when soaked with water, would expand and crack the stone. For harder rocks, pounding with harder stone tools or fire-setting – heating the rock and then dousing it with cold water to cause thermal shock and fracturing – were employed. Once extracted, blocks were shaped using stone hammers, chisels, and abrasives like sand and water to achieve the desired dimensions and surfaces. The precision achieved in shaping these massive blocks, evident in structures like the pyramids of Egypt or the Roman amphitheaters of Carthage, speaks volumes about their skill. The transport of these colossal stones, often over considerable distances, involved rudimentary but effective sledges, rollers, and immense human and animal power, a feat in itself.
Earth and Adobe Construction
In areas where stone was less accessible, or for more vernacular architecture, earth-based construction dominated. Mudbrick, known as adobe, was a ubiquitous building material. This involved mixing clay-rich soil with water and a binding agent, typically straw or dung, to prevent cracking as it dried. The mixture was then pressed into wooden molds to form bricks of uniform size. These bricks were then sun-dried, creating a surprisingly durable building block. Adobe provided excellent thermal insulation, keeping interiors cool in the scorching summers and relatively warm in cooler periods, making it ideal for the North African climate. Large-scale structures like granaries, fortifications, and even some domestic buildings were constructed using these earthen materials, often reinforced with layers of compacted earth known as pisé or tabia.
The Role of Mortar and Binding Agents
While dry-stone construction was practiced, the use of binding agents significantly enhanced structural integrity. In Egyptian architecture, for instance, gypsum mortar was commonly used. This was made by heating gypsum rock to produce plaster, which, when mixed with water and sand, formed a workable mortar. This provided a cushion between stones and helped to level irregularities, ensuring a tighter fit. The Romans later introduced hydraulic lime mortar in regions they controlled, a superior binding agent that could set even underwater, allowing for more ambitious engineering projects like harbors and aqueducts. In less sophisticated constructions, a simple mud mortar served the purpose of filling gaps and stabilizing brickwork.
Ancient North Africa is renowned for its impressive wall construction techniques, which reflect the ingenuity and resourcefulness of its civilizations. A fascinating article that explores the significance of filtration systems in ancient cultures, including those in North Africa, can be found at this link. The article delves into how these societies managed water resources, paralleling the architectural advancements seen in their wall constructions.
The Art of the Wall: Structural Innovations and Techniques
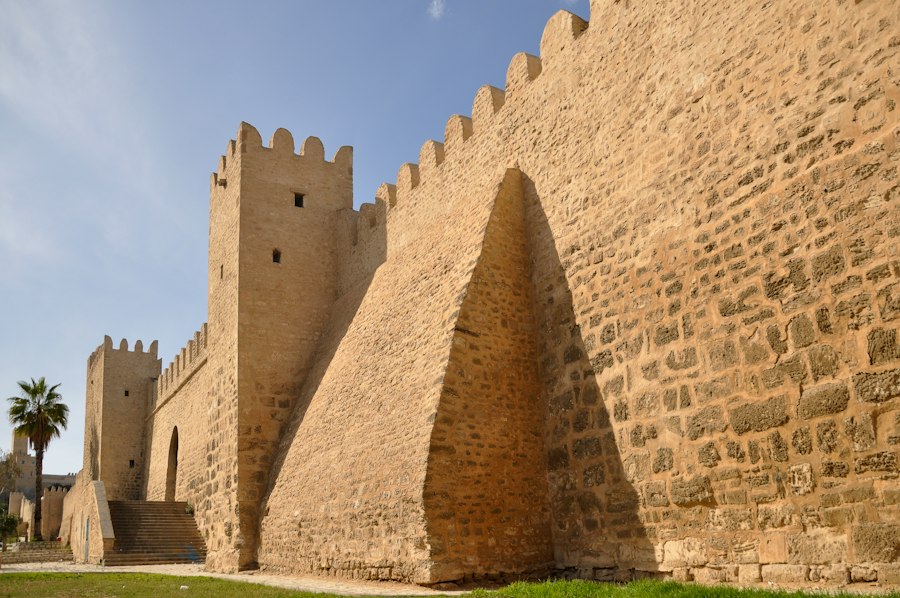
The wall, as the fundamental element of any built structure, received considerable attention and innovation from ancient North African builders. Their approaches ranged from monolithic massiveness to intricate interlocking systems, each designed to withstand environmental pressures and serve specific functions.
Load-Bearing Masonry and Mass Construction
The most striking characteristic of much ancient North African architecture is the sheer scale and mass of its load-bearing walls. The monumental temples of Egypt, with their colossal stone pillars and vast walls, exemplify this approach. These structures were designed to impress, to endure for eternity, and to bear immense weight. The technique involved carefully dressing and fitting large stone blocks, often without mortar, relying on precise joinery and the sheer weight of the materials to create stability. The thickness of these walls also contributed to thermal regulation, moderating interior temperatures. The use of ashlar masonry, where stones are precisely cut and fitted with minimal gaps, represents a peak of this technique, seen in the finest temples and royal tombs.
Ancient North Africa is renowned for its impressive wall construction techniques, which played a crucial role in the region’s architectural heritage. These structures not only served as fortifications but also reflected the social and political dynamics of their time. For a deeper understanding of how historical events shape modern geopolitical landscapes, you might find it interesting to explore the article on the geopolitical impact of the Artemis Accords, which can be found here. This connection highlights the enduring influence of historical frameworks on contemporary issues.
Timber Framing and Infill
While stone and earth predominated, timber played a vital role, particularly in domestic architecture and in regions with more arboreal resources. In North Africa, timber was often used for roof beams, lintels, and as a structural framework for smaller buildings. Walls could be constructed from a timber frame, with the spaces between filled with wattle and daub (woven branches plastered with mud), or with adobe bricks. This hybrid approach combined the strength of timber with the insulating properties of earth. The availability and cost of timber would have dictated its prominence, making it more prevalent in coastal or more northerly regions.
Defensive Walls and Fortifications
The historical context of North Africa, marked by periods of conflict and shifting political landscapes, necessitated the development of sophisticated defensive architecture. Fortifications, from city walls to isolated citadels, were a common feature. These often featured thick, solid walls constructed from rough-hewn stone or compacted earth, designed to withstand siege engines and direct assault. Bastions, projecting towers, and crenellations provided strategic advantages for defenders. The Romans, in particular, were masters of military engineering, constructing extensive fortifications and fortified settlements across the region, often incorporating advanced design features for increased resilience. The Berber tribes also developed impressive mountain fortresses and walled villages, strategically positioned for defense.
The Mechanics of Arch and Vault
While the Egyptians were masters of the post-and-lintel system, the arch and vault were introduced and refined by later civilizations that established a presence in North Africa, most notably the Phoenicians, Romans, and Vandals. The Romans, in particular, were prolific builders of arches and vaults, utilizing them for bridges, aqueducts, amphitheaters, and bathhouses. The development of concrete, a Roman innovation, allowed for the construction of large and complex vaulted structures that were less dependent on the precise fitting of individual stones. The semicircular arch, the barrel vault, and the groin vault became common features of Roman architecture in North Africa, allowing for greater interior spans and more efficient use of space. The influence of these Roman techniques can be seen in the surviving ruins across the region, from Timgad to El Jem.
Architectural Expression: Styles and Influences
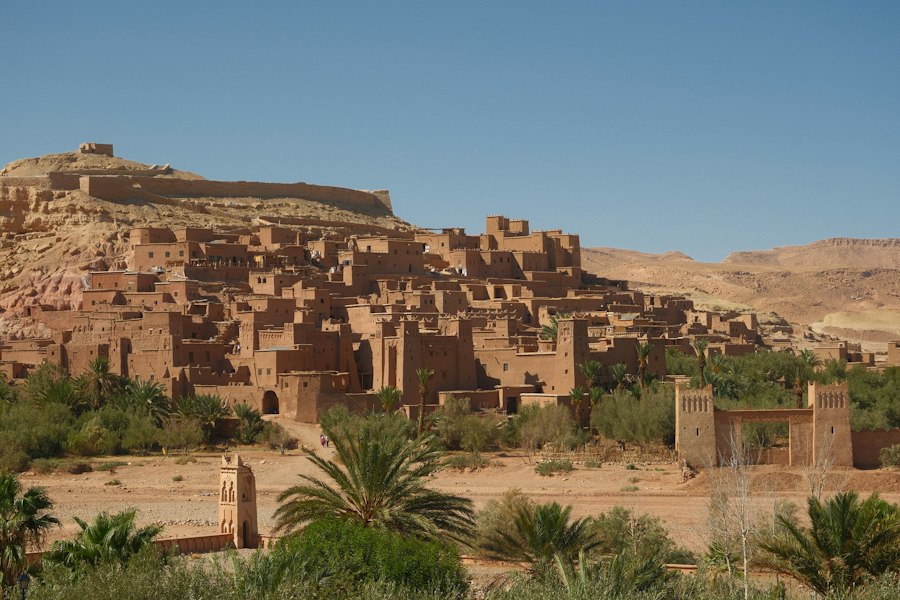
North African architecture is a rich tapestry woven from the threads of indigenous traditions and the influences of successive waves of settlers and conquerors. This cultural exchange resulted in unique architectural syntheses that are evident in the surviving structures.
Egyptian Enduring Legacy
The architectural legacy of ancient Egypt, with its monumental scale, solar symbolism, and distinctive hieroglyphic inscriptions, extended its influence far beyond the Nile Valley. While later civilizations adopted and adapted these forms, the fundamental principles of monumental stone construction, temple layouts, and funerary architecture remained influential for centuries. The sheer weight and permanence of Egyptian architecture served as a benchmark for ambition and durability. Even as other styles emerged, the foundational understanding of stone masonry and large-scale construction techniques developed in Egypt provided a bedrock for future innovations.
Punic and Roman Imprints
The arrival of the Phoenicians, and later the Romans, introduced new architectural paradigms. The Punic cities, like Carthage, featured organized urban planning, public buildings, and sophisticated harbor engineering. Roman architecture, characterized by its emphasis on order, symmetry, and public works, left an indelible mark. They introduced the arch, vault, and dome, along with concrete construction, leading to the development of impressive theaters, amphitheaters, temples, and extensive infrastructure networks. The Roman aesthetic, with its Doric, Ionic, and Corinthian orders, also found expression, albeit often adapted to local materials and climatic conditions. The impressive ruins of Leptis Magna and Dougga stand as testaments to the grandeur of Roman North Africa.
Berber Vernacular and Adaptation
The indigenous Berber populations, though often overshadowed by the grander imperial projects, developed their own distinct architectural traditions. Their vernacular architecture, particularly in the Atlas Mountains and Saharan regions, often featured multi-story dwellings built from stone and earth, designed to blend with the landscape and provide natural defense. The ksour, fortified granaries and communal settlements, are a prime example of their ingenuity in adapting to arid environments and social needs. These structures often incorporated elements of defense, communal living, and resource management. While their construction methods might appear simpler, they reflect a deep understanding of local materials and climatic challenges.
Islamic Architectural Transformations
The advent of Islam in the 7th century brought about further architectural transformations. Mosques, palaces, and administrative buildings began to feature characteristic Islamic elements, such as minarets, prayer halls with mihrabs, and decorative

They Found a 4,000-Year-Old Defense Line in Morocco
FAQs
What materials were commonly used in ancient North Africa wall construction?
Ancient North Africans commonly used materials such as mud bricks, stone, and wood in their wall construction. Mud bricks were particularly popular due to their availability and ease of use.
How were ancient North Africa walls typically constructed?
Ancient North Africa walls were typically constructed by stacking layers of mud bricks or stones on top of each other, often with a mud or mortar mixture to hold them together. Wooden beams were sometimes used for additional support.
What were some common purposes for building walls in ancient North Africa?
Walls in ancient North Africa served various purposes, including providing protection from enemies, marking boundaries between territories, and creating privacy for homes and buildings.
Did ancient North Africans use any special techniques in wall construction?
Ancient North Africans were known to use techniques such as corbelling, where each layer of bricks or stones jutted out slightly beyond the one below it, creating a sloping effect. This technique helped to stabilize the walls and provide additional strength.
What are some examples of well-preserved ancient North Africa walls?
Examples of well-preserved ancient North Africa walls include the walls of the ancient city of Carthage in modern-day Tunisia, the walls of the Roman city of Timgad in Algeria, and the walls of the Temple of Karnak in Egypt.