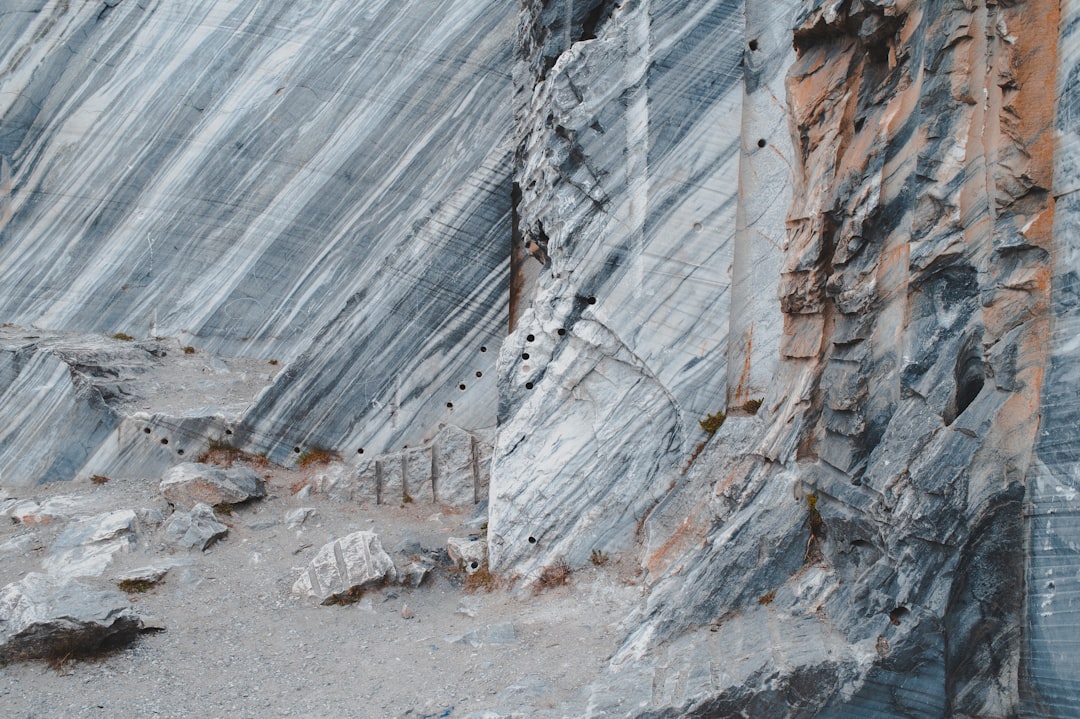
The earth, a force of immense power, occasionally reminds humanity of its capacity for upheaval. Earthquakes, those sudden and violent tremors, pose a significant threat to human lives and the structures we inhabit. Among the most venerable and enduring building materials, stone has been a constant presence in construction for millennia. Yet, traditional stone wall construction, while aesthetically pleasing and historically significant, often proves vulnerable to seismic activity. The challenge, therefore, lies in harnessing the inherent strength and beauty of stone while engineering it to withstand the brutal forces of an earthquake. Building resilience into stone walls is not merely an architectural aspiration; it is a critical endeavor for ensuring the safety and longevity of our built environment, particularly in seismically active regions. This article delves into the principles and practices of constructing earthquake-proof stone walls, exploring how ancient wisdom, modern engineering, and innovative techniques converge to create structures that can endure the earth’s most powerful shudders.
Before embarking on the construction of earthquake-resistant stone walls, a fundamental understanding of seismic forces and the inherent weaknesses of traditional stone masonry is paramount. Earthquakes are not simply vertical jolts; they are complex phenomena that generate horizontal and vertical accelerations, torsional forces, and ground shaking that can persist for several seconds. These dynamic forces exert significant stress on building structures, testing their ability to absorb and dissipate energy.
The Nature of Earthquake Shaking
Earthquakes generate seismic waves that propagate through the earth’s crust. The most destructive are the S-waves (secondary waves) and surface waves. S-waves, characterized by their shearing motion, are particularly damaging to rigid structures, causing them to deform and potentially fail. Surface waves, which travel along the earth’s surface, contribute to both vertical and horizontal displacement. The intensity of these waves is influenced by factors such as the earthquake’s magnitude, distance from the epicenter, soil conditions, and the geological characteristics of the region.
How Traditional Stone Walls Fail
Traditional stone walls, often constructed using mortared or dry-stone techniques, are inherently susceptible to seismic forces due to their brittle nature and the way they are assembled.
Load-Bearing Capacity vs. Lateral Resistance
While stone possesses excellent compressive strength, enabling it to bear significant vertical loads, it has poor tensile and shear strength, making it vulnerable to lateral forces. Earthquakes, by their very nature, impose substantial horizontal loads. In traditional construction, the mortar joints, while providing some cohesion, are often the weakest links. Under seismic stress, these joints can crack, crumble, or disintegrate, leading to the displacement of individual stones and partial or complete wall collapse.
Moisture Ingress and Freeze-Thaw Cycles
Another significant vulnerability for traditional stone walls is the ingress of moisture. Water trapped within the masonry can lead to a host of problems. During freezing temperatures, this trapped water expands, exerting pressure on the stones and mortar, a process known as freeze-thaw damage. This can weaken the structure over time, making it more susceptible to seismic events. Furthermore, dampness can promote the growth of moss and lichen, which can further degrade the mortar and stones.
Lack of Reinforcement and Anchorage
A key reason for the seismic vulnerability of older stone walls is the absence of modern reinforcement and proper anchorage. Traditional methods rarely incorporated steel reinforcement or secure connections between walls, or between walls and other structural elements like foundations and roofs. This lack of integration means that the entire wall system cannot act as a cohesive unit to resist seismic forces, making it prone to separation and collapse.
In the quest for building resilient structures, the importance of earthquake-proof stone walls cannot be overstated. These walls, designed to withstand seismic forces, are a testament to ancient engineering techniques that have stood the test of time. For those interested in exploring how ancient civilizations adapted to their environments, a fascinating read can be found in the article on uncovering the secret inscription of ancient climate, which delves into how climate changes influenced building practices. You can access the article here: Uncovering the Secret Inscription of Ancient Climate.
Principles of Seismic Design for Stone Walls
Transforming a potentially vulnerable stone wall into an earthquake-resistant structure requires a fundamental shift in design philosophy. The goal is to enhance the wall’s ability to absorb and dissipate seismic energy, maintaining its structural integrity during an earthquake. This involves a combination of material selection, construction techniques, and the incorporation of specialized seismic-resistant elements.
Enhancing Cohesion and Ductility
The primary objective is to move away from the brittle behavior of traditional masonry towards a system that exhibits greater ductility – the ability to deform without fracturing.
The Role of Modern Mortars
Traditional lime mortars, while historically significant, often lack the tensile strength and flexibility required for seismic resistance. Modern mortars, such as cement-lime mixtures or polymer-modified mortars, offer improved cohesion and crack resistance. The careful selection and application of these mortars are crucial for creating strong and durable bonds between stones. The ideal mortar should be strong enough to bind the stones but flexible enough to accommodate some movement without failing catastrophically.
Interlocking and Interstices
The way stones are arranged within the wall is critical. Techniques that promote interlocking and reduce the likelihood of stones dislodging are highly beneficial. This can involve using stones with irregular shapes that fit together like a puzzle, or employing techniques that create cavities or “interstices” within the wall. These open spaces can, under certain earthquake conditions, allow for controlled movement and energy dissipation, acting as small shock absorbers.
Improving Lateral Stability
Beyond cohesion, the wall must be stabilized against lateral forces that attempt to push it over or shear it apart.
Shear Walls and Buttresses
In modern seismic design, stone walls can be integrated into a broader structural system. They can function as shear walls, designed to resist lateral forces and transfer them to the foundation. These walls are typically thicker and feature internal reinforcement. Buttresses, strategically placed external supports, can also significantly enhance the lateral stability of long or tall stone walls, providing a physical brace against sideways movement.
Bond Beams and Diaphragms
The implementation of bond beams, horizontal structural elements typically made of concrete or reinforced masonry, at regular intervals within the wall and at the top and bottom, is a vital seismic-proofing strategy. These beams tie the wall together, distributing seismic forces more evenly and preventing localized failure. Similarly, for a complete building, diaphragm action in floors and roofs, which are horizontal structural elements that distribute lateral loads to vertical elements like walls, is essential.
Foundation and Anchorage Integration
A strong and stable foundation, properly anchored to the stone wall, is the bedrock of any earthquake-resistant structure.
Seismic-Resistant Foundations
Foundations for earthquake-resistant stone walls must be designed to resist uplift, overturning, and lateral displacement. This might involve deeper footings, the use of reinforced concrete, or specialized foundation designs that can accommodate ground movement. The connection between the foundation and the wall needs to be robust and capable of transferring seismic forces effectively.
Wall-to-Foundation Anchorage
Secure anchorage between the stone wall and its foundation is non-negotiable. This typically involves embedding strengthening elements, such as steel rebar or anchor bolts, from the foundation into the base of the stone wall. This integration prevents the wall from sliding off its foundation during an earthquake.
Innovative Construction Techniques and Materials

While traditional stone masonry has its limitations, modern engineering and material science offer innovative solutions to enhance the seismic performance of stone walls. These techniques often draw inspiration from the past while leveraging contemporary advancements.
Reinforced Masonry and Composite Walls
The integration of reinforcement within stone masonry is a cornerstone of seismic resistance.
The Power of Steel Reinforcement
Steel reinforcement, in the form of rebar or mesh, can be incorporated into stone walls in several ways. Vertical rebar can be placed in cavities within the wall and grouted, creating a robust internal skeleton. Horizontal reinforcement can be laid within the mortar courses or within bond beams. This reinforcement significantly improves the wall’s tensile and shear strength, enabling it to withstand the pulling and shearing forces of an earthquake.
Grouting and Cavity Fill
Filling the cavities within a stone wall with grout – a fluid cement mixture – is a crucial step in creating reinforced masonry. The grout consolidates the structure, binds the stones and reinforcement together, and prevents individual stones from shifting. This process transforms a collection of individual stones into a cohesive structural element.
Composite Wall Systems
Composite wall systems combine traditional stone with other materials. For example, a stone veneer can be applied to a concrete block or steel-framed structure, providing the aesthetic appeal of stone while benefiting from the seismic resistance of the underlying material. Alternatively, internal structural frameworks of reinforced concrete or steel can be integrated within thicker stone walls.
Geosynthetics and Flexible Connections
The use of geosynthetic materials and a focus on flexible connections can further enhance a stone wall’s resilience.
Geogrids and Geotextiles
Geosynthetic materials, such as geogrids and geotextiles, are engineered fabrics that can be incorporated into wall construction. Geogrids, with their tensile strength, can be laid between courses of stone or within the backfill of retaining walls, providing reinforcement and preventing soil settlement that can compromise wall stability. Geotextiles can be used to filter water and prevent the migration of fine soil particles, thus maintaining drainage and reducing the risk of hydrostatic pressure buildup.
Flexible Mortar Joints
In some specialized applications, the emphasis might be on creating deliberately flexible mortar joints. These joints, often incorporating polymers or specific aggregate mixes, can accommodate a degree of movement without fracturing, allowing the wall to “flex” with seismic waves rather than rigidly resisting them, which can lead to brittle failure.
Pre-engineered Stone Panels and Modular Construction
Advancements in manufacturing have led to the development of pre-engineered stone panels and modular stone wall systems. These components can be manufactured off-site under controlled conditions, ensuring consistent quality and incorporating seismic-resistant features like integrated reinforcement.
Benefits of Pre-engineered Systems
Pre-engineered stone panels offer several advantages for seismic resistance. They are typically lighter than solid stone, reducing the seismic load on the structure. They can also be designed with integral locking mechanisms and anchor points, allowing for quick and secure installation and robust connections to the building’s frame. Modular stone systems, consisting of prefabricated blocks or sections, can be assembled rapidly, ensuring precise fitting and structural integrity.
Design Considerations for Specific Stone Wall Applications

The specific application of a stone wall greatly influences the seismic design considerations. Whether it is a load-bearing structural wall, a retaining wall, or a decorative facade, each presents unique challenges and requires tailored solutions.
Load-Bearing Structural Walls
Load-bearing stone walls form the primary structural support of a building. Their seismic design must address both vertical load-bearing capacity and resistance to lateral forces.
Combination of Reinforcement and Bonding
For load-bearing walls, a comprehensive approach is necessary. This typically involves a combination of internal steel reinforcement, horizontal bond beams at regular intervals, and robust anchorage to the foundation and roof structure. The wall must also be designed to act as a cohesive unit, distributing seismic forces efficiently across its entire surface. The width and thickness of these walls, along with the quality and pattern of stone coursing, play significant roles in their seismic performance.
Integrated Structural Systems
In modern construction, load-bearing stone walls are rarely the sole structural element. They are often integrated into larger structural systems, such as reinforced concrete frames or steel structures. In such cases, the stone wall acts as infill or a cladding system, and its seismic performance is augmented by the inherent resilience of the primary structural frame. The connections between the stone wall and the frame are critical for ensuring that forces are transferred effectively and that differential movement does not lead to failure.
Retaining Walls
Retaining walls are designed to hold back soil or other materials. While not directly supporting a building, they are subject to significant lateral earth pressures, which can be exacerbated by seismic activity.
Hydrostatic Pressure and Soil Movement
Earthquakes can induce additional dynamic pressures on retaining walls, increasing the risk of failure. Furthermore, seismic shaking can cause soil liquefaction or settlement, leading to instability and increased forces on the wall. Managing hydrostatic pressure (water pressure behind the wall) is also crucial, as this can significantly contribute to the forces acting on the wall.
Drainage and Reinforcement
Effective drainage systems are paramount for retaining walls. French drains, weep holes, and adequate backfill materials that allow for free drainage help to reduce hydrostatic pressure. Reinforcement, often in the form of geogrids or steel elements embedded within the wall or its backfill, is essential for providing the necessary tensile strength to resist lateral earth pressures and seismic forces. The design of the foundation for retaining walls also needs careful consideration to prevent overturning and sliding.
Decorative Facades and Natural Stone Cladding
While decorative stone elements may not be load-bearing, their detachment during an earthquake can pose a significant hazard to the public. Seismic design for these elements focuses on secure attachment and the ability to accommodate movement.
Secure Anchorage and Flexible Connections
The primary concern for decorative stone facades is their secure anchorage to the underlying building structure. A system of robust ties, brackets, and anchoring devices, designed to accommodate seismic movements and prevent detachment, is essential. Flexible connections between individual stones or panels can also be incorporated to allow for some relative movement without causing stress concentration and failure.
Inspection and Maintenance
Regular inspection and maintenance of decorative stone cladding are crucial. Deteriorated mortar joints or failing anchorages can become critical weak points that are easily exacerbated by seismic activity. Proactive identification and repair of these issues will significantly enhance the safety of such applications.
When considering the importance of earthquake-resistant structures, one might find it beneficial to explore the concept of earthquake-proof stone walls. These walls not only provide aesthetic appeal but also enhance the safety and durability of buildings in seismic zones. For a deeper understanding of how infrastructure can be improved to withstand natural disasters, you can read a related article that discusses strategic plans for strengthening domestic manufacturing and investing in infrastructure. This comprehensive approach is essential for creating resilient communities, and you can find more information in this insightful piece here.
The Importance of Quality Craftsmanship and Professional Expertise
| Metrics | Earthquake Proof Stone Walls |
|---|---|
| Material | Stone (granite, limestone, etc.) |
| Flexibility | Low flexibility, high strength |
| Construction | Requires skilled masons |
| Cost | Higher initial cost, lower maintenance |
| Effectiveness | High resistance to seismic forces |
Ultimately, the effectiveness of any earthquake-proofing strategy for stone walls hinges on two critical factors: the skill of the craftspeople executing the work and the expertise of the engineers and architects guiding the design.
The Role of Skilled Stonemasons
The tradition of stonemasonry is a skilled craft passed down through generations. For earthquake-resistant stone walls, this traditional skill must be augmented by a modern understanding of seismic principles.
Precision and Attention to Detail
Skilled stonemasons demonstrate an exceptional level of precision and attention to detail in selecting, shaping, and setting stones. This meticulousness is even more critical when building for seismic resistance. Proper stone fitting, consistent mortar joint thickness, and careful placement of reinforcement all require a high degree of craftsmanship. Errors in these areas, however small, can compromise the structural integrity of the entire wall.
Understanding Material Properties
A skilled mason has an intuitive understanding of the properties of different stones and mortars. This knowledge is vital when selecting materials that will perform best under seismic stress and when adapting construction techniques to suit the specific characteristics of the stone being used.
The Necessity of Engineering Expertise
While stonemasons provide the hands-on execution, the overarching seismic design and structural integrity are the responsibility of qualified engineers and architects.
Seismic Analysis and Design Calculations
Structural engineers perform detailed seismic analyses to determine the likely forces a building and its stone walls will experience during an earthquake. Based on this analysis, they develop detailed design plans, specifying the types and amounts of reinforcement, the strength of mortars, the foundation requirements, and the precise connections between structural elements.
Material Specification and Quality Control
Engineers are responsible for specifying the appropriate materials, including the type of cement, aggregates, admixtures for mortars, and grades of steel reinforcement. They also oversee quality control measures during construction to ensure that the materials used and the construction techniques employed meet the specified standards. This vigilance is crucial for verifying that the intention of the design is accurately translated into the built structure.
Collaboration and Ongoing Research
The field of seismic engineering is constantly evolving. Collaboration between engineers, architects, materials scientists, and stonemasons is essential for driving innovation and improving building practices. Continuous research into new materials, construction techniques, and analytical methods further strengthens the collective knowledge base that informs the design of earthquake-proof stone walls, ensuring that our built heritage can withstand the immense power of the earth with greater certainty. The ongoing pursuit of knowledge and the commitment to applying best practices are fundamental to building a more resilient future.

The Walls That Shouldn’t Still Be Standing
FAQs
What are earthquake proof stone walls?
Earthquake proof stone walls are walls constructed using specific techniques and materials to withstand the impact of an earthquake. These walls are designed to minimize damage and collapse during seismic activity.
How are earthquake proof stone walls constructed?
Earthquake proof stone walls are constructed using a combination of flexible mortar, reinforcement materials such as steel bars, and carefully selected stone types. The stones are interlocked and connected to the reinforcement materials to create a strong and flexible structure.
What are the benefits of earthquake proof stone walls?
The benefits of earthquake proof stone walls include increased structural stability, reduced risk of collapse during earthquakes, and the preservation of historical or cultural stone structures. These walls also provide a visually appealing and durable solution for building in earthquake-prone areas.
Where are earthquake proof stone walls commonly used?
Earthquake proof stone walls are commonly used in regions with high seismic activity, such as earthquake-prone areas along fault lines or tectonic plate boundaries. They are also utilized in the construction or restoration of historical stone buildings and monuments.
Are earthquake proof stone walls cost-effective?
While the initial construction cost of earthquake proof stone walls may be higher compared to traditional stone walls, the long-term benefits of increased durability and reduced risk of damage during earthquakes can make them cost-effective in the long run. Additionally, the preservation of historical or cultural stone structures adds value to the investment.