The rustle of leaves, the crackle of fire, the distant howl of a predator – these were the constant companions of early humans. Survival was not a given; it was a daily, hard-won victory. Faced with a world teeming with threats, both natural and animal, prehistoric communities understood the fundamental need for safety. Their ingenuity was not directed towards grand monuments or artistic expression alone, but crucially, towards creating secure havens where they could rest, raise their young, and safeguard their dwindling resources. These were not merely shelters from the elements, but carefully considered defensive structures, evolved over millennia, reflecting a profound understanding of their environment and a tenacious will to endure. The construction of these safe refuges was a testament to their collective intelligence, their resourcefulness, and their deep-seated drive for security in a world that offered little of it freely.
The Lay of the Land: Choosing the Ideal Defensive Location
The success of any prehistoric refuge hinged on its strategic placement. Builders did not simply erect structures wherever they pleased; rather, they meticulously surveyed their surroundings, seeking out natural advantages that could be leveraged for defense. This careful selection process was the first and perhaps most critical step in ensuring the community’s safety.
Elevated Positions and Natural Barriers
A recurring theme in prehistoric defensive architecture is the preference for elevated terrain. Hills, bluffs, and promontories offered a significant tactical advantage. From these vantage points, inhabitants could survey the surrounding landscape, spotting approaching threats long before they became an immediate danger. This early warning system was invaluable, allowing for preparation, the gathering of defenses, and in some cases, an opportunity to evade danger altogether. Furthermore, the natural incline of these locations made them inherently more difficult for predators, both human and animal, to assault. Steep slopes could channel attackers into narrow kill zones, or simply deter them outright.
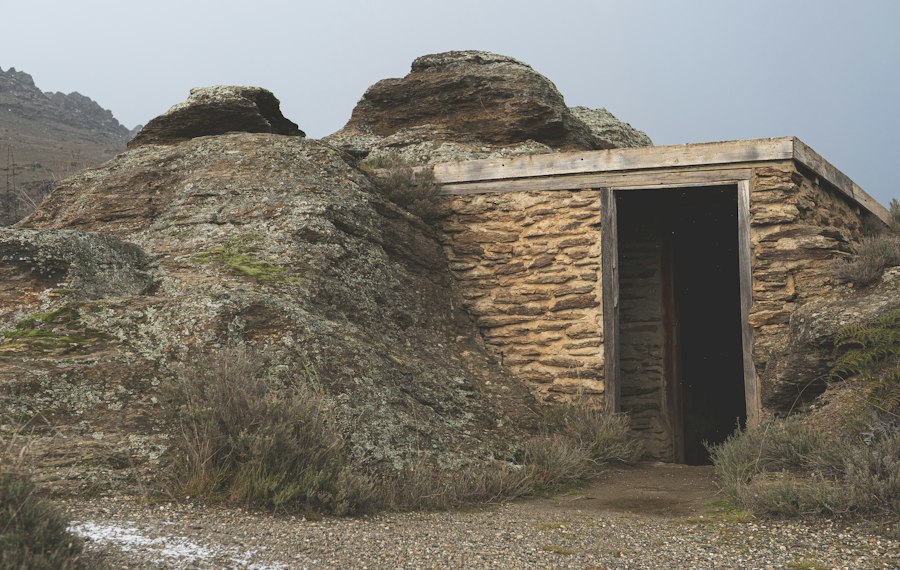
Natural barriers played an equally crucial role. Cliffs, sheer rock faces, and dense forests provided formidable obstacles. Caves and overhangs, often found in such geological formations, offered immediate, pre-existing protection. The mouths of caves, for instance, could be narrowed or fortified with natural materials, transforming them into defensible entrances. Rivers and lakes, while sometimes a source of sustenance, could also serve as natural moats, creating a formidable watery barrier that would significantly slow down or redirect potential aggressors. The wise selection of a site that incorporated these natural defenses dramatically reduced the effort and resources needed to create a secure living space.
Proximity to Resources and Trade Routes
While defense was paramount, prehistoric communities could not afford to isolate themselves completely. Their chosen refuges needed to be strategically located in relation to vital resources. Access to fresh water was non-negotiable. Reliable springs, rivers, or accessible groundwater sources were essential for drinking, sanitation, and even for potential defensive strategies like creating moats or firebreaks.
The proximity to food sources was also a determining factor. Living near fertile hunting grounds, areas rich in edible plants, or accessible fishing spots ensured the community’s sustenance. However, the ideal location balanced this need with defensibility. A site directly within a heavily trafficked game trail might offer abundant food, but it also presented a constant risk of unwelcome encounters. Therefore, communities sought a balance, perhaps a site overlooking a game trail from a secure elevation, or near a foraging area that could be safely accessed.
The importance of trade routes, though perhaps less obvious in very early prehistory, became increasingly significant as communities developed more complex social structures and specialized production. Refuges located near nascent trade paths could facilitate exchange and foster alliances, but they also exposed the community to greater risk of raids. The decision to build near a route often involved a calculated risk, offset by the potential benefits of increased interaction and resource acquisition. In such cases, the defensive measures of the refuge would need to be correspondingly robust.
Prehistoric communities often sought refuge in natural landscapes, utilizing caves and dense forests to protect themselves from environmental threats and predators. This concept of creating safe havens is echoed in modern discussions about geopolitical crises, where nations navigate complex tensions to establish secure environments for their citizens. For a deeper understanding of how these historical strategies resonate in today’s world, you can read the article on navigating global tensions at Unraveling Geopolitical Crisis: Navigating Global Tensions.
Architectural Ingenuity: Building the Walls of Protection
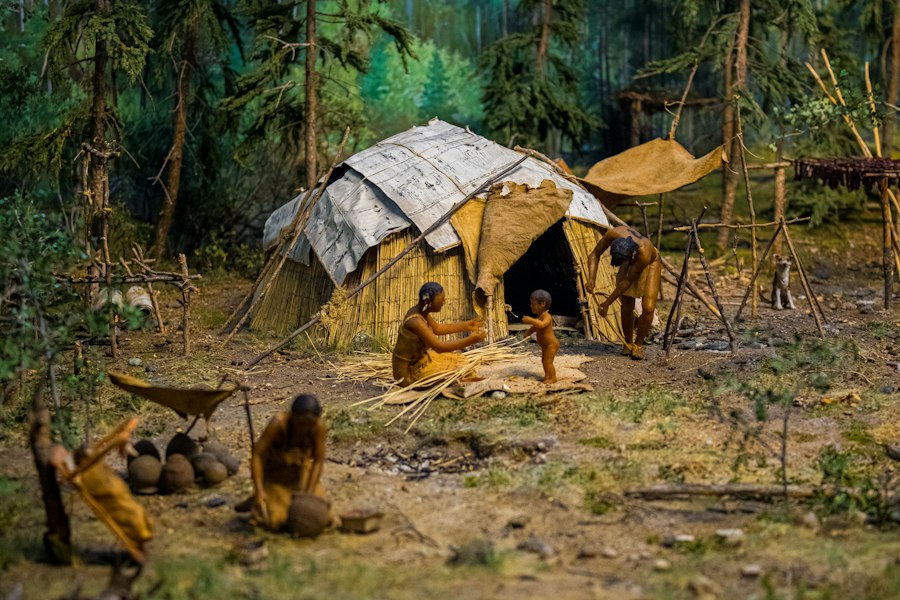
Once a strategic location was identified, the true work of construction began. Prehistoric builders, armed with rudimentary tools and an intimate knowledge of their environment, demonstrated remarkable ingenuity in crafting durable and effective defensive structures. Their designs were not monolithic but evolved, adapting to local materials and specific threats.
Earthworks and Stone Fortifications
The most enduring and widespread form of prehistoric defense was the use of earthworks. These involved the deliberate manipulation of the landscape itself. Hillforts, for instance, were often created by digging deep ditches (fosses) around the perimeter of a hill and piling the excavated earth to form ramparts. These earthen walls, often reinforced with timber palisades, presented a significant obstacle to attackers. The ditches served to slow down assailants and make them more vulnerable to projectiles from above, while the ramparts provided a raised platform for defenders.
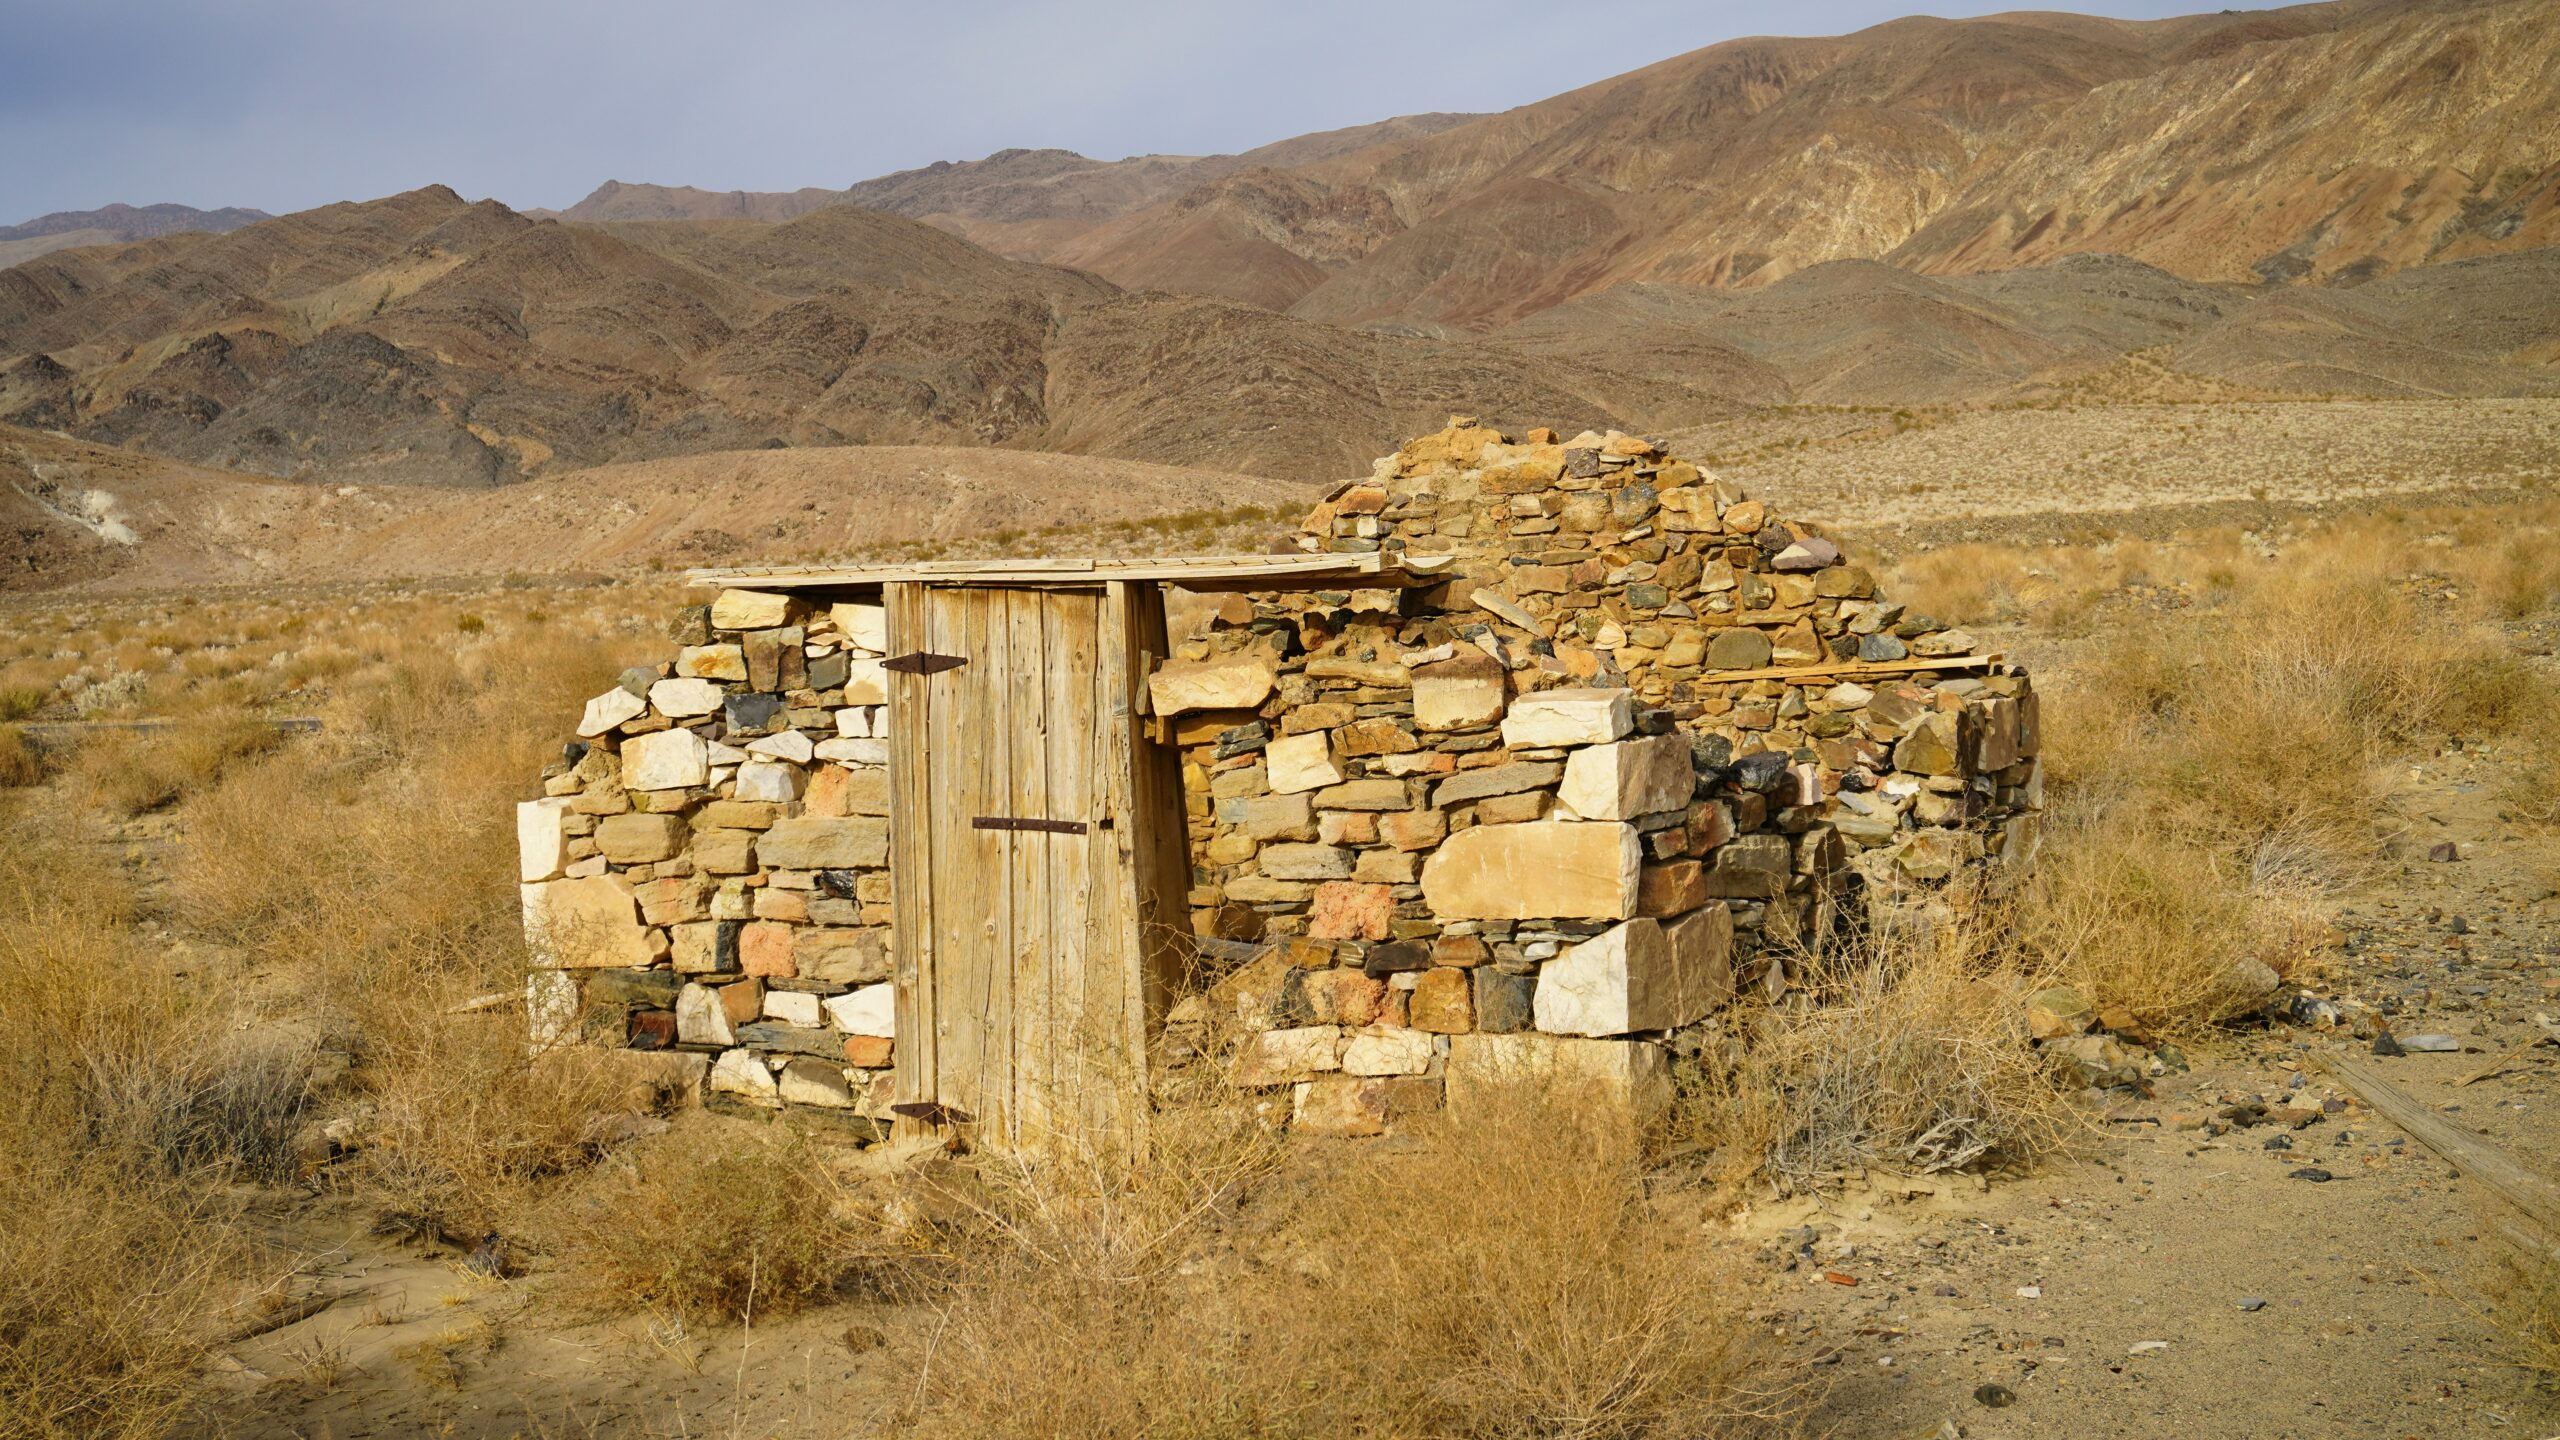
In regions rich in stone, communities moved beyond earthworks to construct more robust stone fortifications. Dry stone walling, where stones were carefully fitted together without mortar, was a common technique. These walls, often several meters thick, could withstand considerable force. Prehistoric builders learned to select stones of appropriate size and shape, often using larger, more stable stones for the base and tapering upwards. The construction of such walls was a monumental undertaking, requiring the collective labor of many individuals over extended periods. The sheer scale and solidity of these stone defenses were a powerful deterrent and a testament to the community’s commitment to their own protection.
Timber and Wattle-and-Daub Structures
While stone and earth provided the primary defensive perimeters, the structures within these fortifications often employed readily available organic materials. Timber played a vital role in the construction of dwellings and interior defenses. Strong posts were driven into the ground to form the framework of buildings, and these could also be used to construct palisades – rows of sharpened stakes forming a defensive barrier. These timber walls, though less permanent than stone, were effective in deterring direct assault and creating internal divisions within a settlement.
For infill and walls of dwellings, wattle-and-daub techniques were frequently employed. This involved weaving flexible branches (wattle) between upright posts and then daubing the structure with a mixture of clay, mud, straw, and animal dung. Once dried, this material formed a surprisingly sturdy and weather-resistant wall. While not designed to withstand a direct assault, these wattle-and-daub structures provided essential shelter and contributed to the overall defensive integrity of the settlement by creating dense, difficult-to-penetrate living spaces. In some cases, these structures were built directly into the ramparts of earthworks, further strengthening the overall defensive profile.
Strategic Defensive Features: Layering Security
Prehistoric communities understood that a single line of defense was rarely sufficient. They developed sophisticated strategies to create multiple layers of security, ensuring that even if one barrier was breached, others remained to slow down or repel attackers.
Controlled Entry Points and Gateways
The most vulnerable points in any fortified settlement are its entrances. Prehistoric builders recognized this and invested considerable effort in designing controlled entry points. Rather than a single, unguarded opening, settlements often featured carefully constructed gateways. These could be simple passages through ramparts, often flanked by reinforced walls, or more elaborate structures designed to funnel attackers into confined spaces.
A common feature was the “mortice and tenon” gate, where large timbers were interlocked to form a robust barrier. These gates could be barred from the inside, and their construction often incorporated features to impede attackers attempting to break them down, such as projecting timbers or strategically placed pits. Some gateways were designed with multiple layers, requiring attackers to pass through several sets of defenses before gaining access to the interior of the settlement. This layered approach significantly increased the time and effort required for an assault, providing defenders with crucial opportunities to repel the attackers.
Watchtowers and Elevated Platforms
The advantage of elevated positions was not limited to the initial site selection. Within the fortifications themselves, prehistoric communities often incorporated watchtowers or elevated platforms. These structures, built from timber or stone, allowed sentries to maintain constant vigilance over the surrounding terrain and the interior of the settlement. From these vantage points, they could spot approaching enemies, monitor the activities of potential infiltrators, and direct defensive efforts.
These platforms also served as firing positions. Defenders could launch projectiles – arrows, stones, or flaming brands – onto attackers at close range, inflicting casualties and disrupting their advance. The presence of these elevated positions not only enhanced practical defense but also served as a psychological deterrent, signaling the preparedness and vigilance of the community.
Internal Defenses and Retreat Zones
Beyond the outer perimeter, prehistoric communities also developed internal defensive features. Within larger settlements, further ramparts, ditches, or palisades could divide the settlement into smaller, more defensible zones. This compartmentalization allowed for staged resistance, preventing attackers who breached the outer walls from immediately overwhelming the entire community.
Furthermore, in some cases, a central, highly fortified structure or a designated retreat zone was incorporated. This could be a particularly strong building, a cave within the settlement, or a specially constructed bunker. In the event of a catastrophic breach of the outer defenses, the remaining defenders and non-combatants could retreat to this final stronghold, offering a last line of defense and a potential sanctuary. The design of these internal defenses reflects a sophisticated understanding of siege warfare, even in its most primitive forms.
Adaptability and Evolution: Responding to Changing Threats
The defensive strategies of prehistoric communities were not static. They were dynamic, evolving in response to new threats, changing environmental conditions, and the development of new technologies. This adaptability was key to their long-term survival.
The Impact of Warfare and Raiding
As societies grew and resources became more concentrated, inter-community conflict and raiding became more prevalent. The threat of organized human aggression necessitated the development of more sophisticated defensive measures. Communities that were located in fertile or resource-rich areas were particularly vulnerable and often invested heavily in fortifications. The size and complexity of defensive structures often correlated with the perceived threat of raiding. Larger, more elaborately fortified settlements were not only a physical barrier but also a signal of the community’s strength and their ability to resist aggression.
Environmental Factors and Resource Management
Environmental factors also played a significant role in the evolution of defensive strategies. In areas prone to flooding, settlements might be built on higher ground or incorporate drainage systems to protect against water-borne threats. In regions with abundant timber, wooden palisades and structures would be favored, while in rocky terrains, stone fortresses would dominate. The availability of materials directly influenced the types of defenses that could be constructed. Furthermore, the need to manage resources, such as water and food, within a fortified settlement also shaped its design, with provisions for storage and water collection often integrated into the defensive layout.
Innovation and Technological Advancement
The development of new tools and technologies, however rudimentary, had a profound impact on defensive capabilities. The invention of the bow and arrow, for instance, provided ranged offensive and defensive capabilities. The ability to craft stronger and sharper metal tools, as the Bronze and Iron Ages dawned, allowed for the construction of more formidable defenses and more effective weapons. The introduction of siege engines, even in their most basic forms like battering rams, would have prompted the development of stronger walls and more resilient gates. Prehistoric builders were not merely reactive; they were innovative, constantly seeking ways to improve their defenses and outmaneuver their adversaries.
Prehistoric communities often sought refuge in natural landscapes, utilizing caves and rock shelters to protect themselves from the elements and predators. These early humans demonstrated remarkable ingenuity in their choice of locations, as evidenced by archaeological findings that reveal the strategic use of terrain for safety and resource availability. For a deeper understanding of how ancient civilizations adapted their environments to create lasting structures, you can explore this fascinating article on unearthing ancient cities, which highlights the innovative techniques employed in their architectural designs.
The Legacy of Resilience: Lessons from the Past
| Metric | Description | Example | Estimated Time Period |
|---|---|---|---|
| Location Selection | Choosing natural shelters such as caves, rock overhangs, or dense forests for protection | Use of limestone caves in Europe | 100,000 – 10,000 years ago |
| Construction Materials | Use of locally available materials like wood, stone, animal hides, and bones to build shelters | Wooden huts reinforced with animal skins | 50,000 – 5,000 years ago |
| Structural Design | Designing shelters to withstand weather and predators, including windbreaks and fire pits | Windbreak walls made from branches and stones | 30,000 – 8,000 years ago |
| Fire Use | Creating controlled fires inside shelters for warmth, cooking, and protection | Central hearths in cave dwellings | 400,000 years ago onwards |
| Community Organization | Cooperative building and maintenance of refuges by groups or tribes | Shared construction of large communal huts | 20,000 – 5,000 years ago |
| Defensive Features | Incorporation of barriers or strategic positioning to deter predators or rival groups | Entrances facing away from prevailing winds and hidden from view | 15,000 – 5,000 years ago |
The remnants of these ancient refuges, often visible as earthworks, stone foundations, or strategically placed natural features, speak volumes about the lives and struggles of prehistoric peoples. They are not just archaeological sites; they are tangible testaments to human resilience, ingenuity, and the enduring drive for security.
Insights into Social Organization and Cooperation
The construction of these complex defensive structures required a high degree of social organization and cooperation. Large-scale earthmoving, stone quarrying, and timber felling were not tasks that could be accomplished by individuals alone. They demanded coordinated effort, division of labor, and a shared commitment to the collective good. The very existence of these fortified settlements implies a level of social cohesion and leadership necessary to mobilize and direct such ambitious projects. Studying these sites provides invaluable insights into the social structures and cooperative capabilities of early human societies.
Understanding Prehistoric Lifestyles and Beliefs
The design and placement of these refuges also offer glimpses into the daily lives and beliefs of prehistoric peoples. The proximity to water and food sources, the emphasis on vigilance, and the careful consideration of potential threats all paint a picture of a life lived in close connection with the natural world and in constant awareness of its dangers. The presence of hearths and dwelling areas within fortified zones indicates how these refuges served not only as military strongholds but as living spaces where families and communities could thrive, albeit under a watchful eye. Some sites may even offer clues to ritualistic practices or beliefs related to protection and warding off evil, further enriching our understanding of their worldview.
Enduring Principles of Security and Shelter
The fundamental principles that guided prehistoric communities in building safe refuges – understanding the terrain, utilizing natural advantages, creating layered defenses, and adapting to changing circumstances – remain relevant to this day. While modern threats and technologies are vastly different, the core human need for safety and shelter is timeless. The ingenuity displayed by our ancient ancestors in securing their lives and communities continues to inspire and inform our own approaches to security and the creation of protective environments, reminding us that the quest for safety is an ancient and deeply ingrained human endeavor.

Life 20,000 Years Ago: How Humans Survived the Ice Age
FAQs
1. How did prehistoric communities choose locations for creating refuges?
Prehistoric communities selected locations for refuges based on factors such as natural defenses, access to resources like water and food, and proximity to other settlements for trade or communication.
2. What materials were commonly used to construct prehistoric refuges?
Prehistoric communities often used materials such as wood, stone, mud, and thatch to build their refuges. These materials were readily available in their surroundings and provided adequate protection from the elements and potential threats.
3. How did prehistoric communities defend their refuges from external threats?
Prehistoric communities defended their refuges by constructing defensive structures like walls, ditches, and palisades. They also utilized natural features such as cliffs or bodies of water to enhance the defensive capabilities of their refuges.
4. What evidence suggests the presence of prehistoric refuges in archaeological findings?
Archaeological findings such as fortified structures, defensive walls, storage facilities, and the presence of weapons or tools for defense indicate the existence of prehistoric refuges. These structures and artifacts provide insights into how prehistoric communities protected themselves.
5. How did prehistoric communities use refuges for social and economic purposes?
Prehistoric communities used refuges not only for protection but also as centers for social interaction, trade, and economic activities. Refuges served as hubs for community gatherings, craft production, and exchange of goods and services among different groups.