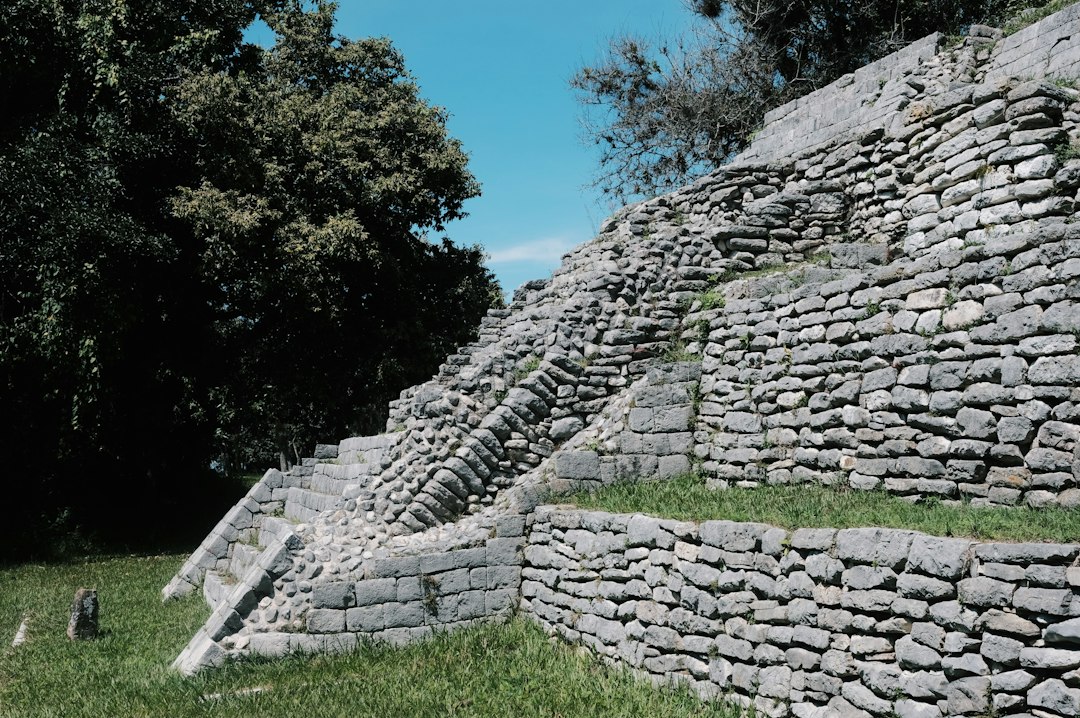
The unforgiving landscapes of the prehistoric world demanded constant vigilance and swift adaptation. When faced with unexpected dangers, such as sudden storms, territorial animal incursions, or the pursuit of rival groups, early humans possessed an ingenious ability to construct temporary, yet remarkably effective, shelters. Among the most striking of these resourceful constructions were emergency stone terrace shelters. These were not the monumental achievements of later eras, but rather pragmatic, rapid solutions designed for immediate survival, carved into natural features and bolstered with readily available materials. Understanding how these shelters were built offers a fascinating glimpse into the ingenuity and practical knowledge of our ancient ancestors.
Identifying and Securing a Suitable Location
The first and most crucial step in building an emergency stone terrace shelter was the selection of an appropriate site. This was not a decision made lightly, as the effectiveness of the shelter depended entirely on its initial placement. Prehistoric humans would have possessed an intimate knowledge of their environment, understanding its topographical nuances and potential hazards.
Natural Defensive Features
The ideal location was invariably one that offered pre-existing defensive advantages. Steep, inaccessible cliff faces or rock overhangs were prime candidates. These natural formations provided a ready-made roof and walls, significantly reducing the amount of labor required for construction. The elevation offered a vantage point for spotting approaching dangers and made the shelter difficult to access for predators or unwelcome human visitors. A sheer drop on at least one side was highly desirable, creating a natural barrier that would deter most threats. The presence of stable rock formations, free from the risk of landslides or falling debris, was also paramount. Experienced hominins would have instinctively assessed the geological integrity of the rock face, avoiding areas prone to erosion or seismic activity.
Proximity to Resources
While defense was the primary driver, proximity to essential resources was a secondary, yet important, consideration. Ideally, the chosen site would be within a reasonable distance of a water source, such as a spring or stream, and a supply of firewood. The ability to access water without venturing too far from the safety of the shelter was critical for survival. Similarly, a nearby source of dry wood would allow for the quick establishment of a fire, providing warmth, light, and a further deterrent to predators. The availability of suitable building materials, such as smaller stones, branches, and perhaps even animal hides, in the immediate vicinity would also have influenced the decision. A location that offered a balance between defensibility and resource accessibility would have been considered optimal for the swift construction of an emergency shelter.
Weather Protection
Beyond immediate threats, prehistoric humans were acutely aware of the vagaries of the weather. Their chosen shelter locations would have offered a degree of protection from prevailing winds, heavy rain, and extreme temperatures. Shelters built into south-facing cliffs, for example, would have maximized exposure to the sun during colder months, while those offering natural windbreaks would have provided respite during storms. The orientation of the entrance, if any, would have been carefully considered to minimize the ingress of wind and rain. The ability to quickly assess the microclimate of a potential site and select one that offered the best natural protection would have been a vital survival skill.
Prehistoric humans demonstrated remarkable ingenuity in their survival strategies, particularly when it came to constructing emergency stone terrace shelters. These structures were often built using locally sourced materials and designed to withstand harsh environmental conditions. For a deeper understanding of how societies adapt to crises and the implications of property rights in such situations, you can explore the article on government seizure of private property during emergencies at this link. This article provides insights into modern parallels of resource management and sheltering during times of need.
Rapid Terracing and Foundation Preparation
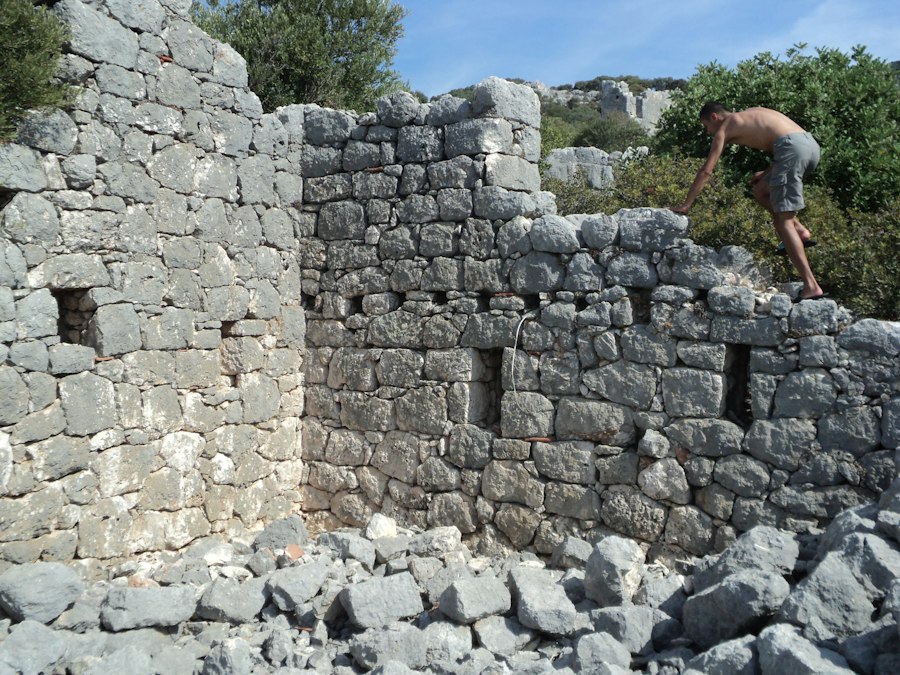
Once a suitable location was identified, the focus would shift to the actual construction. The “terrace” aspect of these shelters implies a level or near-level surface upon which to build, often created by clearing and flattening an existing natural platform. This preparation was carried out with speed and efficiency, using the tools and techniques available to early humans.
Clearing and Leveling the Ground
The initial phase of preparation involved clearing the chosen area of loose rocks, vegetation, and any other debris that might hinder the construction or compromise the stability of the shelter. This would have been accomplished using hands, feet, and any rudimentary digging tools available, such as sharpened sticks or flat stones. The goal was to create a firm and level base for the subsequent stone work. In cases where the natural surface was uneven, a rudimentary leveling process would have been undertaken. This might have involved dislodging larger stones and filling in depressions with smaller rocks and earth. The focus was on creating a functional, not necessarily aesthetically pleasing, platform.
Utilizing Natural Contours
Prehistoric builders were masters of working with, rather than against, the natural landscape. They would have exploited existing geological contours to their advantage. A natural indentation in a cliff face, for instance, could serve as the primary foundation, with the terracing process primarily focused on widening and deepening this space to create a more usable area. They would have meticulously assessed the slope of the ground, aiming to create a gentle incline that would allow for easy drainage and prevent water accumulation within the shelter. The goal was to adapt the existing features to create a safe and secure living space, rather than imposing a completely artificial structure.
Creating a Foundation for Stone Walls
The prepared terrace served as the foundation for the immediate construction of defensive walls and any necessary interior partitioning. This might have involved digging shallow trenches or creating leveled ledges upon which to place the initial stones. The understanding of load-bearing principles, even if not formally codified, would have been intuitively applied. Heavier, more stable stones would have been placed at the base of any incipient walls, with lighter stones used to build upwards. The aim was to create a stable and secure base that could withstand the elements and any attempts to breach the shelter.
Quick Stone Wall Construction Techniques
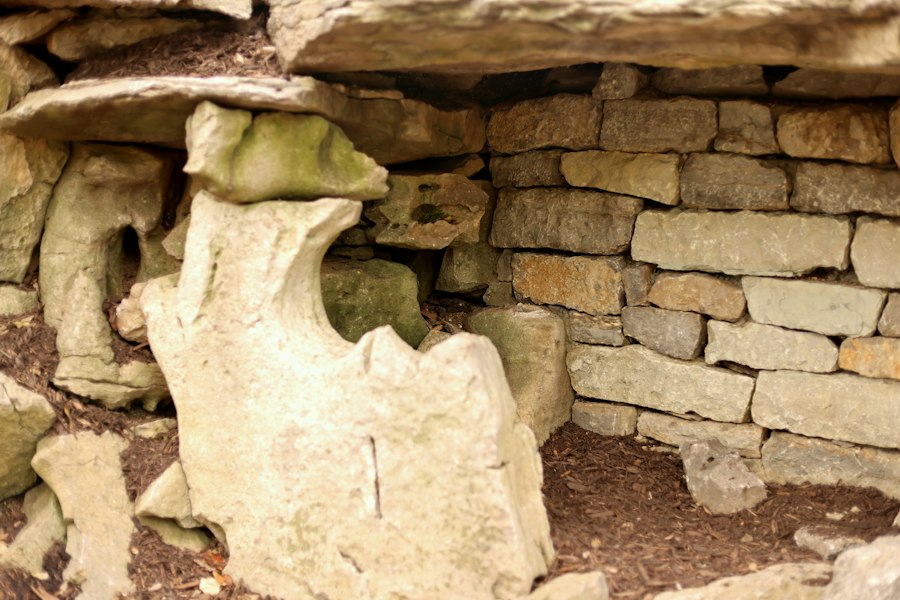
The defining characteristic of these shelters, beyond their location, was the rapid construction of stone walls to enclose and fortify the space. This was achieved through a combination of careful selection, placement, and ingenious use of available resources.
Dry Stone Walling Principles
The most likely method employed was dry stone walling, a technique that relies on the weight and interlocking nature of stones to create stable structures without the use of mortar. Prehistoric builders would have gathered stones of varying sizes and shapes from the immediate vicinity. The process would have begun with larger, flatter stones forming the base of the wall, providing a solid footing. Subsequent layers would have involved placing stones that interlocked with those below, creating a stable bond. Gaps would have been filled with smaller stones and packed earth, further enhancing stability and providing insulation. The understanding of how to wedge stones tightly together, creating a cohesive unit, would have been crucial.
Utilizing Natural Rock Outcrops and Boulders
In many cases, existing rock outcrops and larger boulders would have been incorporated directly into the shelter walls. These natural formations would have served as primary structural elements, with smaller stones being used to fill in gaps, create connecting walls, or extend the existing structure. This significantly accelerated the construction process, as these large elements did not need to be laboriously moved or shaped. The builder’s eye for natural alignments and their ability to seamlessly integrate these larger elements into the overall design would have been remarkable. They might have strategically placed smaller stones to buttress these larger natural features, ensuring their stability.
Creating Semi-Circular or U-Shaped Enclosures
The shape of the shelters would have been dictated by the natural features and the desired level of protection. Semi-circular or U-shaped enclosures were common, utilizing the existing cliff face or rock overhang as a third or even fourth wall. This significantly reduced the amount of stonework required. The open side would then be partially or fully enclosed with the newly constructed stone walls. The goal was to create a defensible perimeter that would offer protection from at least two or three directions. The entrance would have been positioned strategically, often facing away from prevailing winds and offering a clear view of the surrounding area.
Minimal Shaping and Maximizing Natural Forms
There is little evidence to suggest that prehistoric humans engaged in extensive stone shaping or dressing for these emergency shelters. The emphasis was on speed and efficiency. Stones were used in their natural forms, with builders selecting those that best fit together or could be easily wedged into place. The inherent irregularity of the stones would have contributed to the interlocking strength of the walls. They would have looked for stones with flatter surfaces to create the most stable courses, but the overall aesthetic was secondary to functionality. The ability to quickly identify suitable stones and efficiently place them would have been a testament to their practical understanding of materials.
Incorporating Natural Roofing and Reinforcements
While the stone walls provided essential defense, the roof was equally critical for protection from the elements and overhead threats. Prehistoric builders adeptly integrated natural features and readily available materials to create effective roofing solutions.
Leveraging Existing Rock Overhangs
As mentioned earlier, natural rock overhangs were highly prized. These existing geological features provided an immediate and robust roof structure. The construction of the stone walls would then focus on enclosing the space beneath this overhang, effectively turning a natural alcove into a secure shelter. The overhang not only offered protection from rain and sun but also provided a degree of defense against aerial attacks or falling debris. The builders would have assessed the stability of the overhang itself, ensuring it was free from the risk of collapse.
Creating Simple Stone-Lapped Roofs
In situations where a significant overhang was not available, a simpler form of stone-lapped roof might have been constructed. This would have involved placing a series of relatively flat, large stones in an overlapping fashion, creating a rudimentary but effective barrier against precipitation. These stones would have been carefully positioned to shed water effectively, minimizing the risk of leaks. The foundation for these roof stones would have been the previously constructed stone walls. The weight of the stones themselves would have contributed to the stability of the structure, but careful placement was key to prevent slippage.
Utilizing Branches, Thatch, and Animal Hides
Where suitable large stones for roofing were scarce or impractical to position, other natural materials would have been employed. A framework of sturdy branches, lashed together with plant fibers or animal sinew, could have been constructed over the stone walls. This framework would then have been covered with layers of vegetation, such as reeds, grasses, or leaves (thatch), or with animal hides. These materials would have provided insulation and waterproofing. The effectiveness of these lighter roofing materials would have depended on their density and how securely they were fastened to the framework, preventing them from being blown away by strong winds.
Reinforcing with Mud and Clay
To further enhance the weatherproofing and structural integrity of the shelter, particularly where lighter roofing materials were used, mud and clay might have been incorporated. These natural binding agents could have been applied over the branches and vegetation to create a more solid and waterproof layer. The mud would have dried in the sun, creating a hardened surface that offered better protection from rain. In some cases, a mixture of mud and small stones might have been used as a form of rudimentary daub to reinforce the stone walls themselves, filling in any significant gaps and adding to the overall solidity of the structure.
Prehistoric humans demonstrated remarkable ingenuity in their ability to adapt to their environment, particularly when it came to building emergency stone terrace shelters. These structures provided essential protection against the elements and potential threats, showcasing early engineering skills and resourcefulness. For a deeper understanding of how ancient techniques can inform modern strategies, you might find it interesting to explore this related article on security measures in construction, which discusses various methods of shoring and stabilization. You can read more about it here.
Ensuring Basic Livability and Defense Enhancements
| Aspect | Details | Estimated Time | Materials Used | Purpose |
|---|---|---|---|---|
| Site Selection | Chose natural slopes or rocky outcrops for stability and protection | 1-2 hours | Natural terrain features | Maximize shelter stability and minimize construction effort |
| Stone Gathering | Collected flat stones and rocks from nearby areas | 2-4 hours | Local stones, rocks | Provide structural base and walls for the terrace shelter |
| Terrace Construction | Stacked stones to create a leveled platform or retaining wall | 3-6 hours | Flat stones, smaller rocks for filling gaps | Prevent soil erosion and create a flat living surface |
| Roofing | Used branches, leaves, or animal hides supported by stone walls | 1-3 hours | Wood, foliage, animal hides | Provide protection from weather elements |
| Insulation | Added soil, moss, or grass around walls for insulation | 1-2 hours | Soil, moss, grass | Maintain warmth and reduce wind exposure |
| Overall Shelter Use | Temporary refuge during emergencies like storms or predators | Hours to days | All above materials combined | Safety and survival in harsh conditions |
Beyond the fundamental structure, prehistoric humans would have considered the basic needs for survival within the shelter, as well as implementing simple enhancements to bolster its defensive capabilities.
Creating a Fire Pit and Ventilation
The presence of fire was essential for warmth, cooking, and protection against nocturnal predators. An internal fire pit would have been created by clearing a designated area on the floor of the shelter and lining it with stones to prevent the fire from spreading. Crucially, some form of ventilation would have been necessary to allow smoke to escape without compromising the shelter’s integrity. This might have been achieved through a small opening left in the roof or a gap between the walls and the overhang, carefully positioned to draw smoke upwards. The understanding of how to manage fire safely within a confined space would have been a critical skill.
Interior Sleeping Platforms and Storage
To maximize comfort and organization within the limited space, rudimentary sleeping platforms might have been constructed. These could have been simple raised areas made of compacted earth or flattened stones, designed to keep occupants off the cold ground. Small niches or ledges within the stone walls could have served as makeshift storage for tools, food, or other essential items. The efficient use of every available space within the shelter would have been a priority.
Entrance Fortification and Strategic Visibility
The entrance of the shelter, the most vulnerable point, would have received particular attention. While often left open for access, it could have been partially or fully blocked with a removable stone barrier, a large boulder, or a dense collection of branches. This would have been employed at night or when immediate danger was perceived. The position of the entrance would have been carefully chosen to offer a good vantage point of the surrounding area, allowing occupants to spot approaching threats early. Some shelters might have incorporated a narrow or winding entrance to make it more difficult for intruders to gain access.
Water Drainage and Debris Management
Prehistoric builders understood the importance of managing water runoff and waste. The prepared terrace would have been designed to allow for effective drainage of rainwater, preventing the interior from becoming waterlogged. This might have involved a slight slope towards the entrance or the creation of small drainage channels. Any waste material or debris generated during construction or habitation would have been strategically managed to maintain the hygiene and functionality of the shelter. The overall goal was to create a space that was not only defensible but also conducive to survival, however temporary.

Life 20,000 Years Ago | When an Ice Age Wildfire Traps Your Primitive Family
FAQs
What materials did prehistoric humans use to build emergency stone terrace shelters?
Prehistoric humans primarily used locally available materials such as stones, mud, and vegetation. They often selected flat stones for the foundation and walls, while mud and plant fibers were used for insulation and to fill gaps, enhancing the shelter’s stability and warmth.
What was the purpose of building emergency stone terrace shelters?
The primary purpose of these shelters was to provide immediate protection from harsh weather conditions, such as rain, snow, or extreme temperatures. They also served as a safe haven from predators and other dangers while prehistoric humans sought food or rested.
How did prehistoric humans choose the location for their stone terrace shelters?
Location selection was crucial for the effectiveness of the shelters. Prehistoric humans typically chose elevated areas to avoid flooding, near water sources for easy access, and close to food resources. They also considered natural windbreaks and the availability of building materials in their vicinity.
What techniques did prehistoric humans use to construct these shelters?
Construction techniques varied but often included stacking stones without mortar to create walls, using larger stones for the base, and smaller stones for the upper structure. They might have employed simple tools made from bone or wood to shape and position the stones effectively.
How long could prehistoric humans use these emergency stone terrace shelters?
Emergency stone terrace shelters were typically temporary structures, used for short periods during adverse weather or while on the move. Depending on the materials and construction quality, they could last from a few days to several weeks, but they were not intended for long-term habitation.