The relentless sun beat down, transforming paved streets into shimmering mirages and air into a thick, suffocating blanket. For inhabitants of ancient cities, a harsh and sweltering summer was not an occasional inconvenience but a predictable reality. Without the luxury of air conditioning, these early urban dwellers faced a significant challenge: how to survive and thrive in environments that amplified the heat. Their ingenuity, however, was as remarkable as the monumental structures they built. Ancient civilizations, from the sun-baked Mesopotamian plains to the bustling metropolises of the Roman Empire, developed a sophisticated arsenal of techniques to mitigate the stifling heat, showcasing a profound understanding of physics, architecture, and the natural environment. These strategies, born out of necessity, offer a fascinating glimpse into the daily lives of people who mastered the art of keeping cool in ancient cities.
The very design of ancient cities was a deliberate response to the oppressive heat. Architects and urban planners understood that the arrangement of buildings, the width of streets, and the presence of open spaces could significantly influence ambient temperatures. Their decisions were not arbitrary; they were carefully calculated to create microclimates that offered respite from the sun’s intensity.
Strategic Street Layout and Orientation
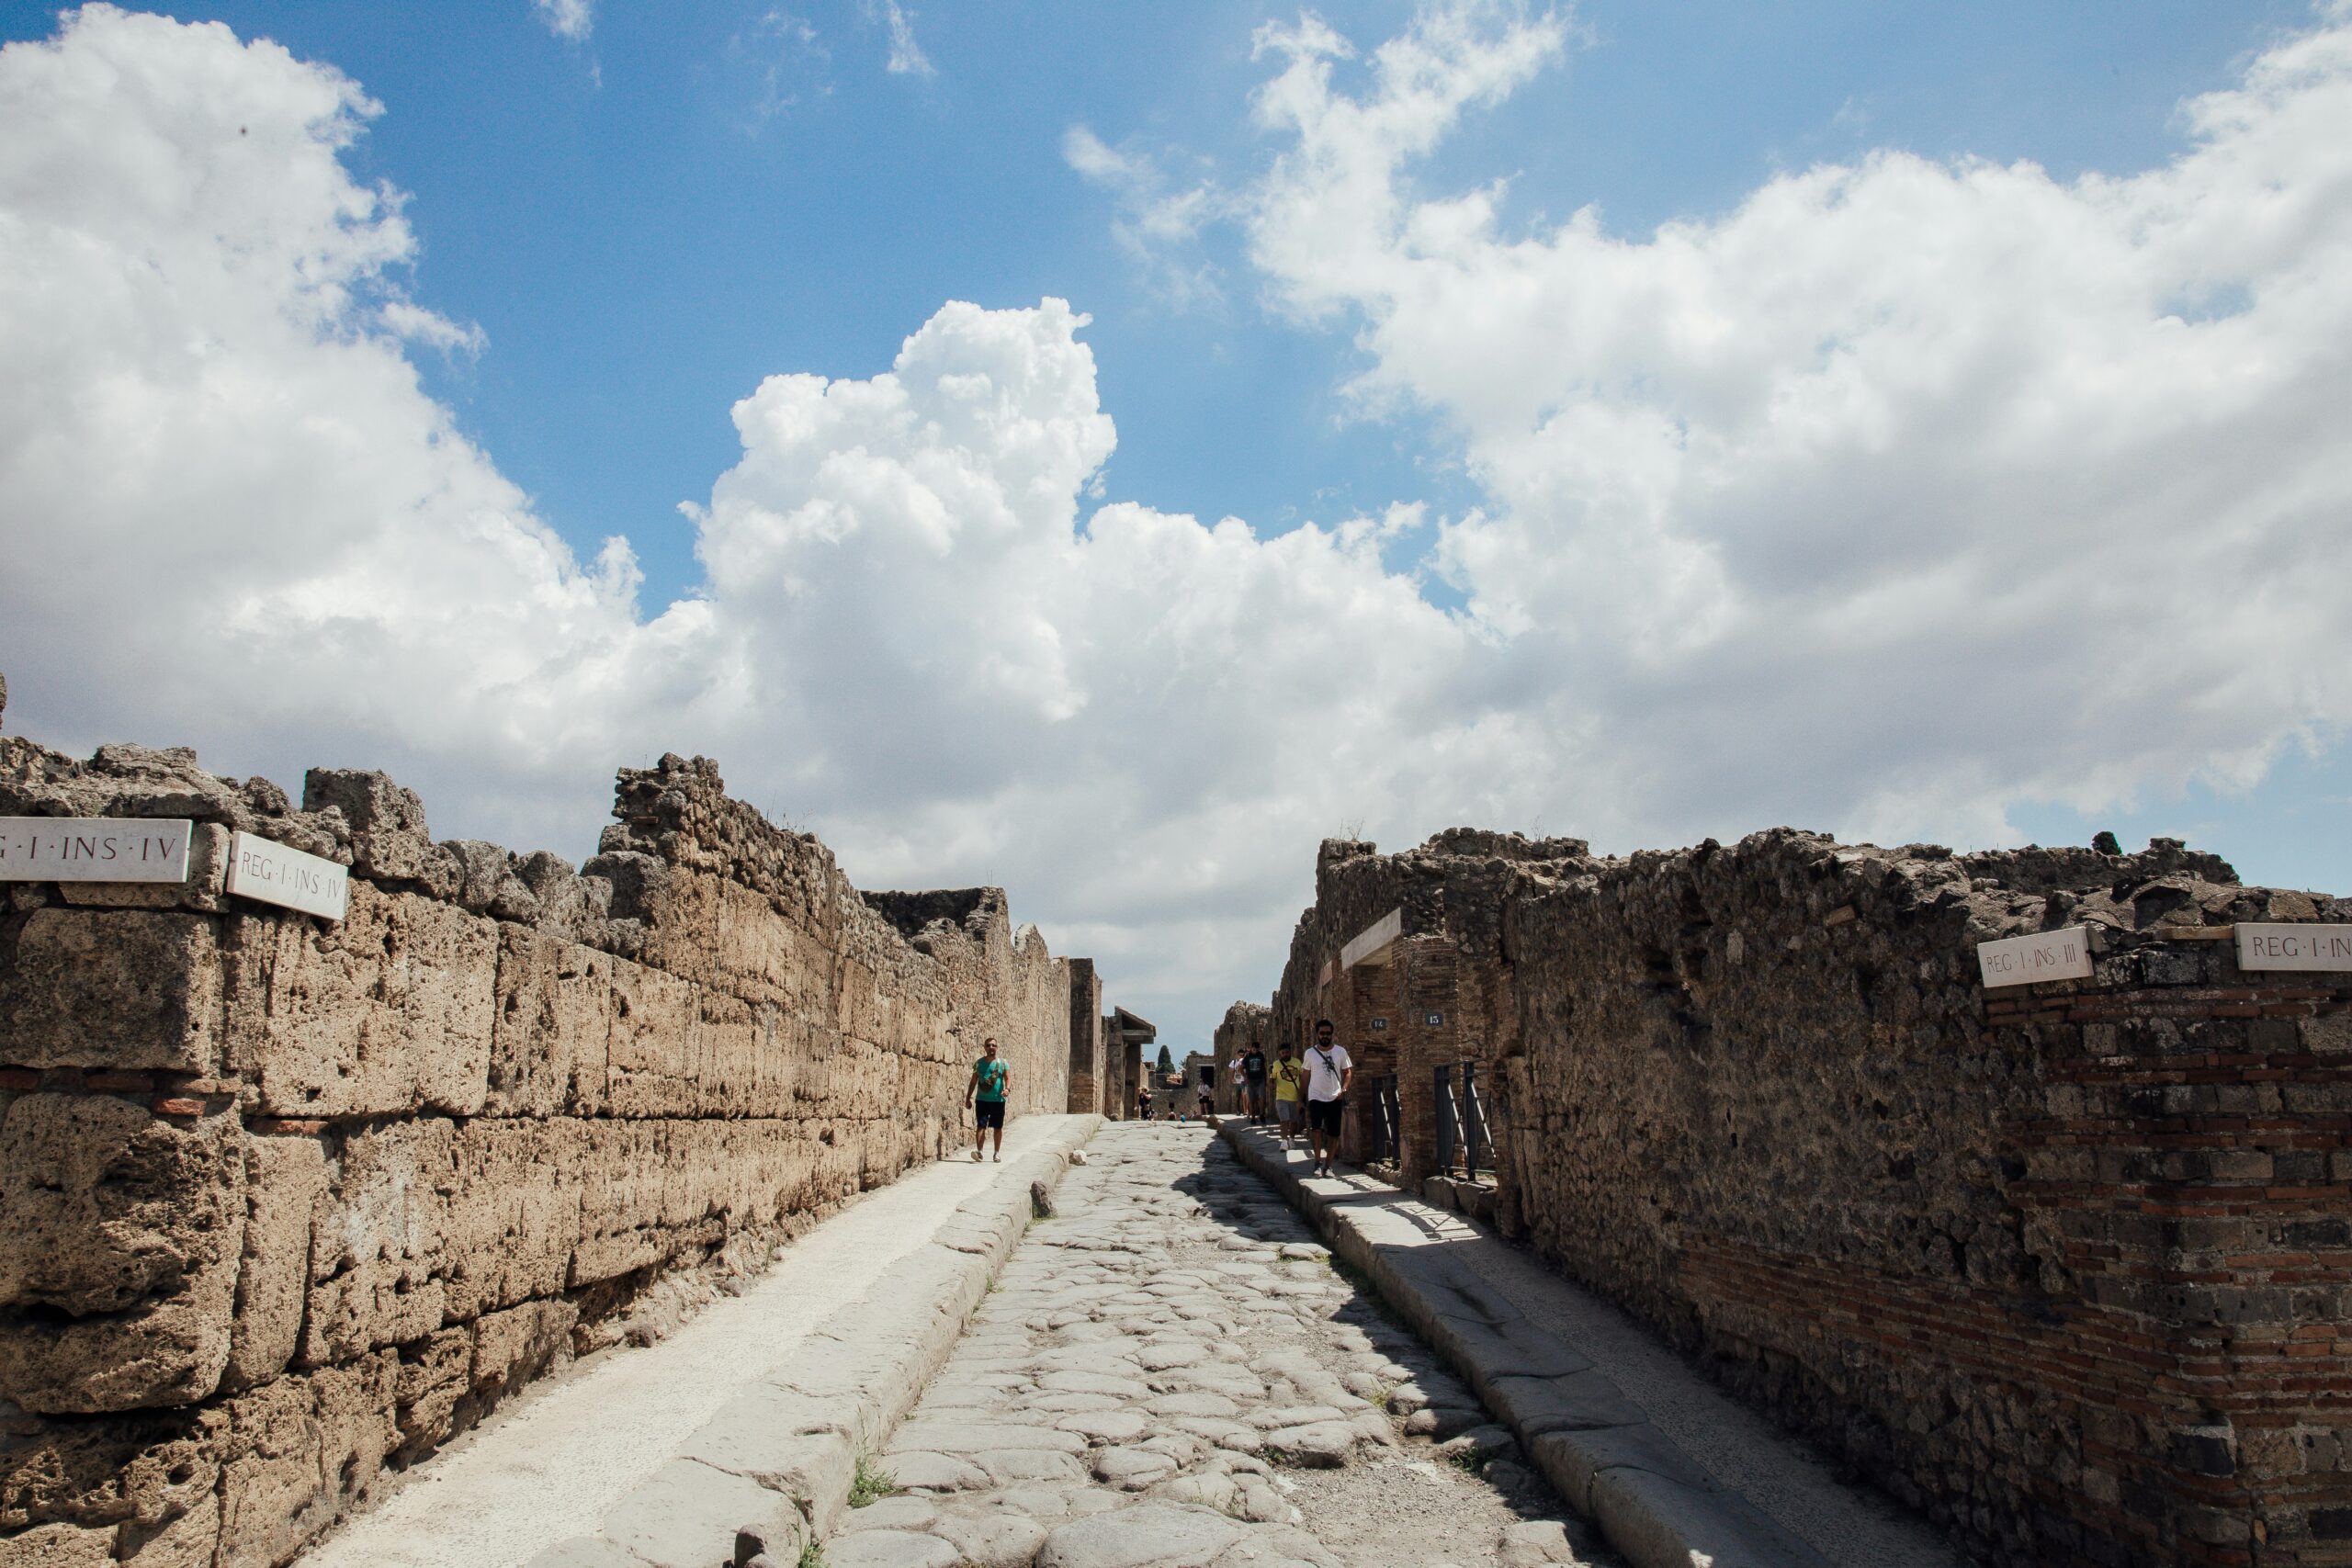
The orientation of streets was a crucial element in controlling solar exposure. In many hot climates, ancient cities featured narrow, winding streets that rarely ran in straight east-west or north-south lines. This seemingly chaotic arrangement had a practical purpose: it maximized shade. As the sun moved across the sky, the tall buildings lining these narrow arteries would cast long shadows, covering a significant portion of the street for most of the day. This created shaded pathways, allowing people to move about with less direct exposure to the sun’s rays. In contrast, wider, open plazas, while aesthetically pleasing, could quickly become oven-like without careful planning. Therefore, such public spaces were often strategically placed to benefit from prevailing breezes or were equipped with additional cooling features.
The Role of Narrow Thoroughfares
The narrowness of streets served a dual purpose. Beyond creating shade, it also helped to channel any available breeze. As air was forced through these confined spaces, it could create a noticeable, albeit often gentle, airflow. This natural ventilation system, combined with the shade, was a fundamental component of keeping urban environments habitable during the hottest months. Imagine walking through a bustling marketplace, the cacophony of sounds mingling with the scent of spices, all under the dappled light filtering through the gaps between buildings. This was a meticulously designed experience, prioritizing comfort.
The Importance of Building Heights and Proximity
The height and proximity of buildings were also key. Taller structures were often built adjacent to one another, creating a continuous canopy effect. This not only maximized shade but also acted as a barrier against direct sunlight hitting the ground. The closer buildings were, the more shade they provided for each other and for the spaces between them. This dense urban fabric, while sometimes appearing claustrophobic by modern standards, was a sophisticated strategy for heat management. It was an environment where buildings seemed to huddle together for mutual protection against the sun.
The Power of Courtyards and Atria
Central to the design of many ancient homes and public buildings were courtyards and atria. These enclosed or semi-enclosed spaces served as the lungs of the building, offering a private oasis of coolness and ventilation. They were not merely decorative but integral to the thermal regulation of the structure.
Creating Microclimates Within Buildings
Courtyards were typically designed with vegetation, water features, and sometimes colonnades. The presence of plants provided evaporative cooling, releasing moisture into the air and lowering the temperature. Water features, whether small fountains or larger pools, amplified this effect through evaporation, creating a palpable sense of coolness. The shade provided by surrounding walls and porticoes further protected the courtyard from direct sunlight. This created a distinct microclimate within the building, a cool sanctuary from the external heat.
Facilitating Natural Ventilation
The open nature of courtyards also facilitated natural ventilation. Air could enter the courtyard from above or through strategically placed openings, circulate around the plants and water, and then be drawn into the surrounding rooms. This passive cooling system was incredibly effective, drawing cooler air from the shaded, vegetated space into the interior of the dwelling. Homes with well-designed courtyards would feel significantly cooler than those without, especially during the midday heat.
Ancient cities employed a variety of ingenious methods to stay cool long before the advent of air conditioning, utilizing architectural techniques and natural resources to combat the heat. For instance, thick walls, high ceilings, and strategically placed windows allowed for better airflow and ventilation. Additionally, the use of water features, such as fountains and pools, helped to lower temperatures through evaporation. To explore more about ancient craftsmanship and its connection to historical practices, you can read an interesting article on the art of crafting Damascus steel at this link.
Innovative Water Management for Cooling
Water, in its various forms, was a precious resource in ancient cities, and its use extended beyond drinking and sanitation to become a powerful tool for combating heat. From elaborate aqueducts bringing life-giving water into the city to simple fountains and basins, water was ingeniously employed to lower temperatures and create more comfortable living spaces.
The Role of Fountains and Water Features
Fountains, both grand and modest, were ubiquitous in ancient cities. They were not just aesthetic elements but vital components of the urban cooling system. The constant evaporation of water from these features released cool vapor into the air, reducing the ambient temperature. In public squares and marketplaces, fountains provided a refreshing respite, drawing people to gather in their vicinity. The sound of running water itself had a psychologically cooling effect, adding to the overall sensory experience of a cooler environment.
Evaporative Cooling in Action
The principle of evaporative cooling was understood and expertly utilized. When water evaporates, it absorbs heat from its surroundings. This natural process, amplified by the sheer volume of water in fountains and public baths, could significantly lower the temperature of the air. Imagine the contrast between a dry, dusty street and a shaded plaza with a gurgling fountain; the difference in perceived temperature would have been substantial.
Creating Oases of Refreshment
These water features transformed otherwise hot and exposed urban spaces into oases of refreshment. They provided not only a physical cooling effect but also a social hub, a place where people could congregate, socialize, and escape the harshest heat. The coolness emanating from these water sources would have been palpable, drawing citizens like magnets.
The Impact of Public Baths and Hydrotherapy
Public baths were a cornerstone of Roman and Greek urban life, and their cooling benefits were as significant as their hygienic and social functions. These elaborate complexes were far more than just places to wash; they were sophisticated thermal environments designed to regulate body temperature and provide a luxurious escape from the heat.
Beyond Hygiene: Thermal Comfort
While cleanliness was undoubtedly a primary purpose, the careful design and operation of bathhouses ensured significant thermal comfort. The sequence of rooms, from warm to hot to cool, allowed individuals to gradually adjust their body temperature. The use of water throughout the process, from the initial washing to the final plunge in a cool pool, was central to this cooling strategy.
Water Circulation and Cooling Pools
The Roman bath system, in particular, was a marvel of engineering. Water was channeled through complex heating systems (hypocausts) and then circulated to various pools. Crucially, many bath complexes featured frigidaria – cold plunge pools designed for the express purpose of cooling down after the hotter rooms. These pools, often fed by fresh, cool water, offered an immediate and dramatic reduction in body temperature. The experience of moving from a steamy caldarium to the bracing chill of a frigidarium was a powerful antidote to the summer heat.
Building Materials and Their Thermal Properties

The choice of building materials played a critical role in how well ancient structures could withstand and mitigate heat. Ancient builders possessed a deep understanding of the thermal properties of different substances and utilized them to their advantage.
The Cool Embrace of Stone and Brick
Stone and brick, common building materials in many ancient civilizations, offered excellent thermal mass. This meant they could absorb heat during the day, keeping the interior cooler by delaying the transfer of heat into the building. As the temperature dropped in the evening, these materials would then slowly release the stored heat, helping to maintain a more moderate indoor temperature throughout the night.
Thermal Mass and Heat Absorption
Materials with high thermal mass act like a heat sink. During the hottest parts of the day, the exterior walls of a stone or brick building would absorb the sun’s energy. This absorption prevented the heat from immediately penetrating into the living spaces. The thicker the walls, the greater the thermal mass and the more effective the cooling effect.
Breathability and Natural Insulation
Many ancient building materials, such as unbaked mud bricks or specially treated plasters, possessed a degree of breathability. This allowed for some degree of natural ventilation within the walls themselves, preventing heat buildup. Furthermore, materials like straw, when mixed with mud or clay, provided a degree of natural insulation, further hindering the transfer of heat.
The Advantages of Plaster and Whitewash
Plaster and whitewash were not merely decorative finishes; they served important thermal functions. Applying a layer of light-colored plaster or whitewash to the exterior of buildings helped to reflect solar radiation, preventing the walls from absorbing excessive heat.
Reflecting the Sun’s Rays
White and light colors are known to reflect more sunlight than dark colors. By coating their buildings with these materials, ancient city dwellers could significantly reduce the amount of solar energy absorbed by their homes and public structures. This simple yet effective technique made a tangible difference in indoor temperatures.
Creating a Cooler Exterior Surface
The reflective surface created by whitewash meant that the exterior of buildings remained cooler to the touch, and consequently, the heat transfer into the interior was minimized. Imagine a city skyline painted in shades of white and pale earth tones, shimmering under the sun – this visual was not just aesthetically pleasing but also a testament to practical thermal engineering.
Vegetation as a Natural Air Conditioner
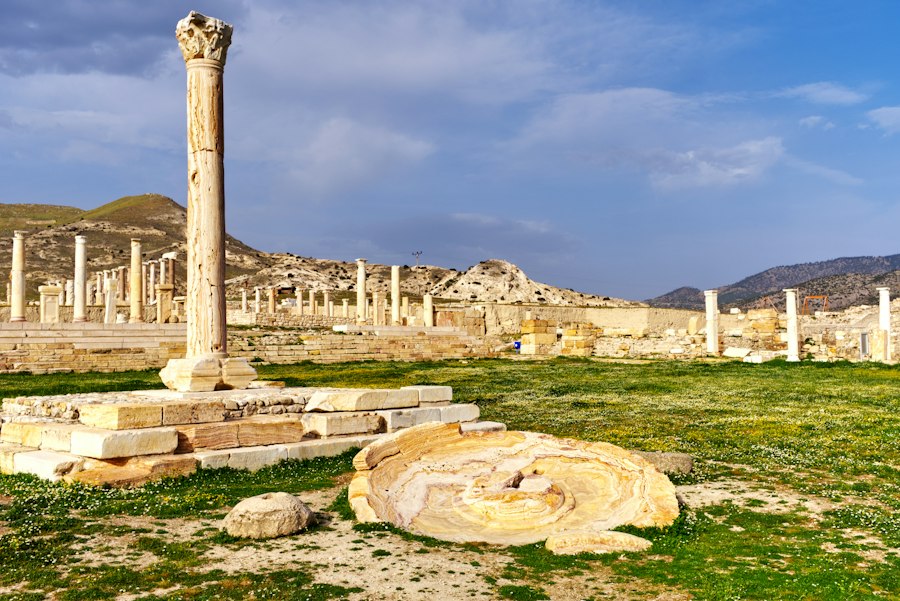
The strategic incorporation of plants and trees into urban landscapes was a sophisticated method of natural climate control. Green spaces provided shade, improved air quality, and offered the vital benefit of evaporative cooling, transforming hot cityscapes into more livable environments.
Shading and Cooling Effect of Trees
Trees, strategically planted along streets, in courtyards, and in public gardens, provided much-needed shade. Their leafy canopies intercepted direct sunlight, preventing it from reaching the ground and heating up the urban fabric. The shade created by a mature tree could lower the surface temperature of the ground beneath it by several degrees Celsius.
Urban Forests and Microclimates
The creation of “urban forests,” even on a small scale, could significantly alter the microclimate of a neighborhood. Areas with ample tree cover would experience lower ambient temperatures compared to more barren or densely built-up areas. These shaded pockets became natural gathering places, offering respite from the midday sun.
The Evaporative Power of Leaves
Beyond shade, trees also contribute to cooling through transpiration – the process by which plants release water vapor from their leaves. This natural process is essentially a form of evaporative cooling on a massive scale, releasing moisture into the air and lowering the surrounding temperature. A large, leafy tree can transpire hundreds of liters of water per day, making a noticeable impact on local humidity and temperature.
Green Roofs and Vertical Gardens
While not as prevalent as in some modern eco-conscious cities, evidence suggests that some ancient cultures experimented with green roofs and vertical gardens. These practices, though perhaps not widespread, demonstrate an early understanding of how to leverage vegetation for thermal regulation.
Insulating Properties of Vegetation
A layer of soil and plants on a roof would provide excellent insulation, similar to a thick thatch roof, significantly reducing heat transfer from the sun into the building below. This would have been particularly beneficial for structures with flat or less-sloped roofs, which are more exposed to direct sunlight.
Enhancing Air Quality and Aesthetics
Beyond cooling, these green elements would have also improved air quality by filtering pollutants and absorbing carbon dioxide. They would have also added to the aesthetic beauty of the city, transforming utilitarian structures into more visually appealing and livable spaces. The idea of a city adorned with hanging gardens or verdant rooftops evokes a sense of harmony between human habitation and the natural world.
Ancient cities employed various ingenious methods to stay cool long before the advent of air conditioning, utilizing architectural designs and natural resources to combat the heat. For instance, the strategic placement of buildings, the use of thick walls, and the incorporation of water features played a significant role in regulating temperatures. If you’re interested in exploring how historical societies adapted to their environments, you might find this article on the Civil War insightful, as it delves into the intricate ways people lived and thrived under challenging conditions. You can read more about it here.
Personal Strategies for Staying Cool
| Ancient City | Cooling Technique | Description | Effectiveness | Additional Notes |
|---|---|---|---|---|
| Petra, Jordan | Rock-cut architecture | Buildings carved into sandstone cliffs which naturally insulate and maintain cooler temperatures. | Moderate to High | Sandstone’s thermal mass helps regulate indoor temperature. |
| Ancient Rome | Aqueducts and fountains | Water features circulated cool water through cities and homes to reduce ambient temperature. | Moderate | Also improved humidity and air quality. |
| Baghdad, Iraq | Windcatchers (Malqaf) | Tall towers designed to catch and direct cooler breezes into buildings. | High | Still used in traditional Middle Eastern architecture. |
| Mohenjo-Daro, Indus Valley | Urban planning with narrow streets | Shaded narrow streets reduced direct sunlight and promoted airflow. | Moderate | Streets oriented to maximize shade during hottest hours. |
| Ancient Egypt | Thick mudbrick walls | Walls with high thermal mass absorbed heat during day and released it at night. | High | Combined with courtyards for ventilation. |
| Persian Empire | Underground chambers (Yakhchals) | Subterranean ice houses that stored ice and cooled surrounding air. | High | Used evaporative cooling and insulation techniques. |
Beyond the architectural and urban-scale interventions, ancient city dwellers also employed personal strategies to cope with the heat. These ranged from clothing choices to daily routines, all aimed at minimizing discomfort and maintaining well-being.
The Importance of Appropriate Clothing
Clothing in ancient societies was often dictated by the climate. Loose-fitting garments made from natural, breathable fabrics were the norm in hot regions. These clothes allowed for air circulation against the skin, helping to wick away sweat and promote cooling.
Breathable Fabrics and Loose Silhouettes
Linen, cotton, and wool (in lighter weaves) were favored materials for their breathability and ability to absorb moisture. Garments were typically draped rather than tailored tightly, allowing for maximum airflow. Think of the simple tunics and robes worn by many ancient cultures – these were not just fashion statements but functional responses to the heat.
Headwear as Essential Protection
Headwear was also crucial for protecting against direct sunlight. Hats, turbans, and veils were commonly worn to shade the face and neck, preventing sunburn and reducing the risk of heatstroke. The color of headwear also played a role, with lighter colors reflecting more sunlight.
Adapting Daily Routines and Habits
Ancient urbanites were masters of adapting their daily lives to the rhythms of the sun and the heat. This often involved shifting activities to the cooler parts of the day and seeking out shaded or naturally cooler environments.
The Siesta and Midday Rest
The concept of a midday rest or siesta, still practiced in many hot climates today, likely had its roots in ancient practices. Recognizing that the midday sun was the most intense and dangerous, people would retreat indoors to rest and avoid strenuous activity. This allowed their bodies to cool down and conserve energy.
Seeking Shade and Cooler Interiors
When venturing out, ancient city dwellers would consciously seek out shaded routes, utilizing the narrow streets and colonnades designed to provide shelter. Interiors of buildings, especially those with thick walls and courtyards, would have been significantly cooler than the exposed streets, offering a welcome refuge. Public buildings like temples, libraries, and baths often served as cool havens for those seeking respite from the heat.
In conclusion, the inhabitants of ancient cities were not passive victims of the summer sun. Through a combination of ingenious architectural design, strategic urban planning, innovative water management, the wise use of building materials, and the integration of nature, they created environments that were remarkably adapted to the challenges of heat. These ancient cooling strategies, born out of necessity and a deep understanding of their surroundings, offer valuable lessons that continue to resonate today, reminding us of the enduring power of human ingenuity in the face of environmental challenges. Their legacy is etched not only in stone and mortar but in the very way they lived, breathed, and thrived under the unyielding gaze of the ancient sun.
