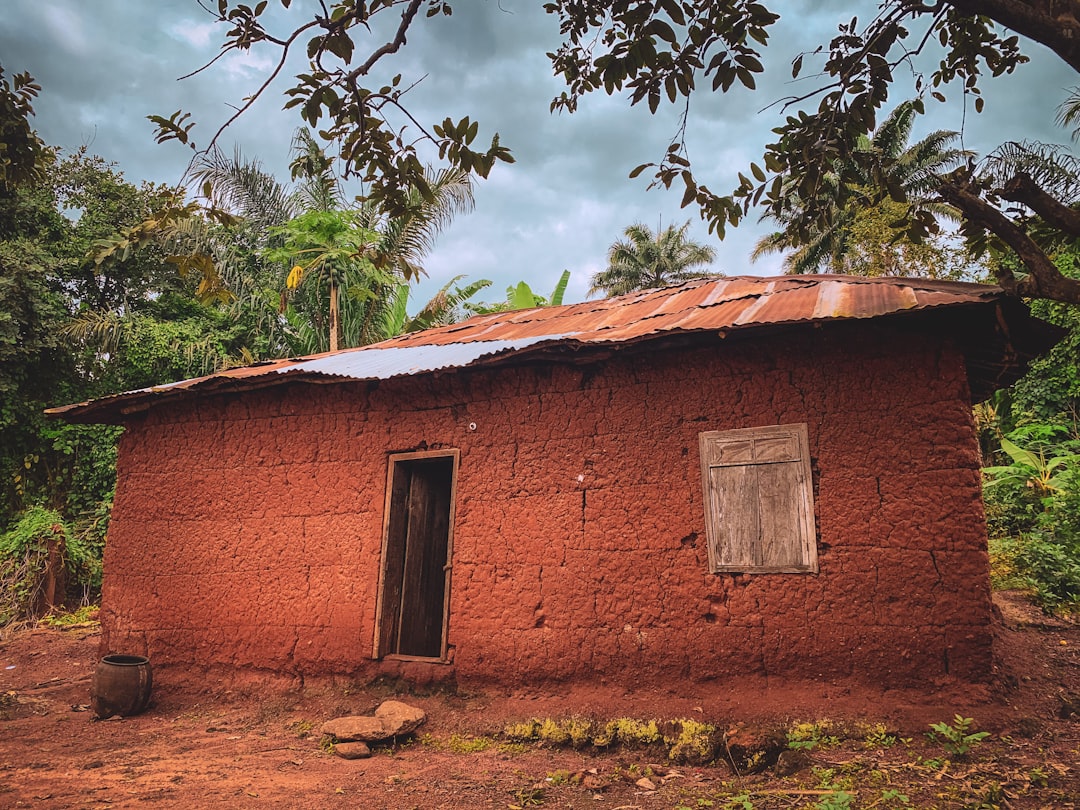
The gentle ebb and flow of temperature within a mudbrick dwelling is a testament to a profound understanding of natural forces, a knowledge honed over millennia. Far from being a primitive relic, the mudbrick house stands as a sophisticated piece of environmental engineering, harnessing the very elements to create a sanctuary of thermal comfort. This article delves into the science behind this enduring architectural marvel, exploring how its inherent properties and design principles contribute to a naturally cool and stable interior environment.
The efficacy of a mudbrick house begins with the material itself: mudbrick, or adobe. This composite building material, typically consisting of a mixture of clay, sand, and water, often with straw or other organic binders, possesses inherent characteristics that make it exceptionally well-suited for passive cooling. Its success lies not in complex mechanical systems, but in the fundamental physics of heat transfer and material science.
The Role of Thermal Mass
Understanding Heat Storage and Release
The cornerstone of mudbrick’s cooling prowess is its substantial thermal mass. Thermal mass refers to a material’s ability to absorb, store, and later release heat. Mudbrick, due to its density and composition, excels in this regard. Unlike lightweight materials like timber or metal, which readily transfer heat, mudbrick acts as a thermal buffer. During the day, when the sun beats down and ambient temperatures rise, the thick mudbrick walls absorb a significant portion of this heat. This absorption process slows down the rate at which heat penetrates into the interior of the building. The energy is effectively “stored” within the mass of the walls.
The Daily Thermal Cycle
This storage capacity plays a crucial role in moderating diurnal temperature fluctuations. As the sun sets and the external temperature begins to drop, the heat that was absorbed by the mudbrick walls throughout the day is gradually released back into the interior. This slow, controlled release of heat prevents the interior from becoming drastically cold overnight, contributing to a more consistent and comfortable temperature range. In essence, the mudbrick walls act like a thermal battery, charging up during the hottest part of the day and discharging that stored energy during the cooler evening and night. This process significantly reduces the reliance on artificial cooling methods.
Clay’s Contribution to Thermal Mass
The primary component contributing to mudbrick’s thermal mass is clay. Clay particles are dense and have a high specific heat capacity, meaning they can absorb a large amount of heat energy before their temperature significantly rises. The granular structure of the sand within the mudbrick further enhances its thermal performance by creating air pockets that, while contributing to insulation to some degree, also aid in the even distribution and storage of heat. The water content during the drying process also plays a role, as the evaporation of moisture during curing contributes to initial cooling, and the remaining moisture within the cured brick can influence its thermal conductivity and specific heat.
Mudbrick houses have long been celebrated for their ability to maintain a cool interior temperature, even in the sweltering heat of summer. This natural insulation is primarily due to the thermal mass of the mud bricks, which absorb heat during the day and release it slowly at night. For a deeper understanding of how environmental factors influence building materials and their properties, you might find the article on isostatic rebound and Antarctic topography insightful. It explores how geological changes can affect climate and, consequently, the materials we use in construction. You can read more about it here: Isostatic Rebound and Antarctic Topography: A Changing Landscape.
Principles of Design: Shaping the Environment for Natural Cooling
Beyond the inherent properties of the material, the design of a mudbrick house is equally critical in optimizing its natural cooling potential. Traditional mudbrick architecture is replete with design strategies that work in concert with the material’s thermal mass to create passively cooled environments, often in arid and semi-arid regions where such strategies are most effective.
Orientation and Sun Shading
Harnessing the Sun’s Path
The strategic orientation of a mudbrick house is paramount. Traditional designs often position the longest walls on the east and west facades to minimize direct solar exposure during the hottest parts of the day. The sun’s arc is lowest in the east and west, meaning these elevations receive more intense, direct sunlight for longer periods. By minimizing the surface area exposed to these elevations, the house receives less direct solar gain. Conversely, the north and south facades, which experience more indirect or angled sunlight (especially in the Northern Hemisphere), are often designed with larger openings or fewer thermal mass elements if direct solar gain is not desired.
Architectural Elements for Shading
Various architectural elements are employed to further mitigate solar gain. Deep verandas, covered patios, and strategically placed overhangs effectively cast shadows onto the walls and windows, preventing direct sunlight from heating the building’s envelope. Louvered windows, or mashrabiya in some cultures, allow for ventilation while also providing shade and privacy. The use of deciduous trees planted in specific locations can also contribute to seasonal shading, offering cover in the summer and allowing sunlight to penetrate and warm the house in the winter. This intelligent interplay between building form and solar movement is a hallmark of vernacular architecture.
The Importance of Window Placement
Window placement is not merely about aesthetics or views; it’s a crucial element of passive cooling design. Windows on the east and west facades are often kept smaller or are more heavily shaded to reduce heat gain. Windows on the north and south facades, where sunlight is less direct, can be larger and more strategically placed to facilitate natural ventilation. The height and size of windows also influence airflow within the building, a principle that will be explored further in the context of ventilation.
Roof Design and Insulation
Reflecting and Insulating the Roof
The roof is the most exposed surface of a building to solar radiation. Traditional mudbrick houses often feature thick, flat roofs made from compacted earth or stone. These heavy roofs contribute to thermal mass, absorbing some of the solar heat. However, modern considerations often focus on reflective roofing materials or layers of insulation to minimize heat absorption. White or light-colored roofing materials reflect a significant portion of solar radiation, thus reducing the heat load on the building. In hotter climates, vegetation planted on the roof, known as a green roof, can also provide excellent insulation and evaporative cooling.
The Role of Attic Spaces and Ventilation
While not always present in the most basic mudbrick structures, incorporating an attic space above the main living area can provide an additional buffer against heat. Ventilated attics allow hot air to escape, preventing it from radiating down into the living spaces. This is often achieved through roof vents or gable vents, which create a convective flow of air. The height of the roof also plays a role, as it can influence the natural convection currents within the building.
Material Layers and Their Thermal Properties
The composition of the roof layers is also critical. A typical layered approach might include a structural base, followed by insulation (if used), a waterproofing membrane, and then the final surface. Each layer contributes to the overall thermal performance, with thicker layers generally offering better insulation and heat resistance. The goal is to create a barrier that prevents the intense heat of the sun from reaching the interior living spaces.
Ventilation Strategies: Harnessing Airflow for Cooling
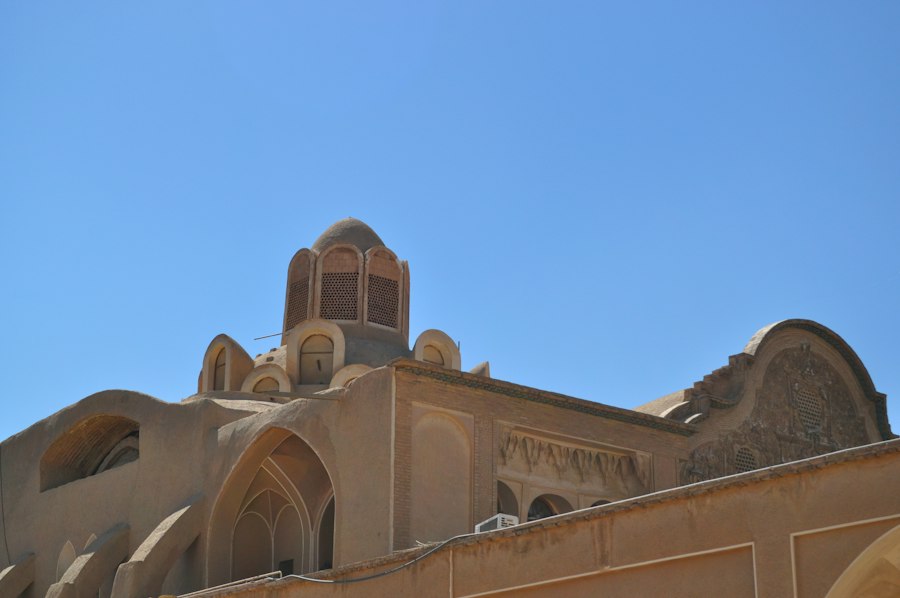
Natural ventilation is a fundamental principle in the design of mudbrick houses, working in conjunction with thermal mass to regulate internal temperatures. By facilitating the movement of air, these structures can effectively dissipate heat and create a refreshing microclimate.
Stack Effect and Chimney Action
The Power of Convection
The stack effect, also known as the chimney effect, is a natural phenomenon where air rises due to differences in density, driven by temperature variations. In mudbrick houses, this is leveraged through strategic placement of openings. Higher openings, such as clerestory windows or ventilation shafts, allow warm air to escape the building. As this warm air rises and exits, it creates a negative pressure, drawing cooler air in through lower openings. This continuous circulation of air helps to flush out built-up heat.
Designed for Airflow
Traditional mudbrick homes often feature high ceilings and strategically placed openings at different heights to promote the stack effect. Narrow, vertical shafts or chimneys can be integrated into the building’s design to enhance this convective airflow, drawing hot air directly upwards and out. The materials themselves, being porous to some extent, can also allow for subtle air exchange, contributing to a sense of freshness. This design principle effectively turns the house into a natural ventilation system, powered by the sun’s warmth.
Cross-Ventilation and Wind Capture
Creating Air Currents
Cross-ventilation is another crucial ventilation strategy. It involves creating openings on opposite sides of a building or room to allow prevailing winds to flow through. This direct airflow helps to remove heat and bring in cooler external air. The size and placement of windows and doors are key to maximizing cross-ventilation. By opening windows on opposite walls, a continuous stream of air can be established, effectively “sweeping” the interior and lowering the perceived temperature.
Windcatchers and Courtyards
In regions with specific wind patterns, architects have developed ingenious solutions like windcatchers. These structures, often tower-like elements on the roof, are designed to capture prevailing winds and channel them down into the building. Courtyards, a common feature in many mudbrick designs, also play a significant role in ventilation. The cooler air within the shaded courtyard can be drawn into the surrounding rooms, and the courtyard itself can act as a natural ventilation funnel. The presence of water features within courtyards can also contribute to evaporative cooling, further enhancing the microclimate.
Evaporative Cooling: The Science of Moisture and Heat Dissipation
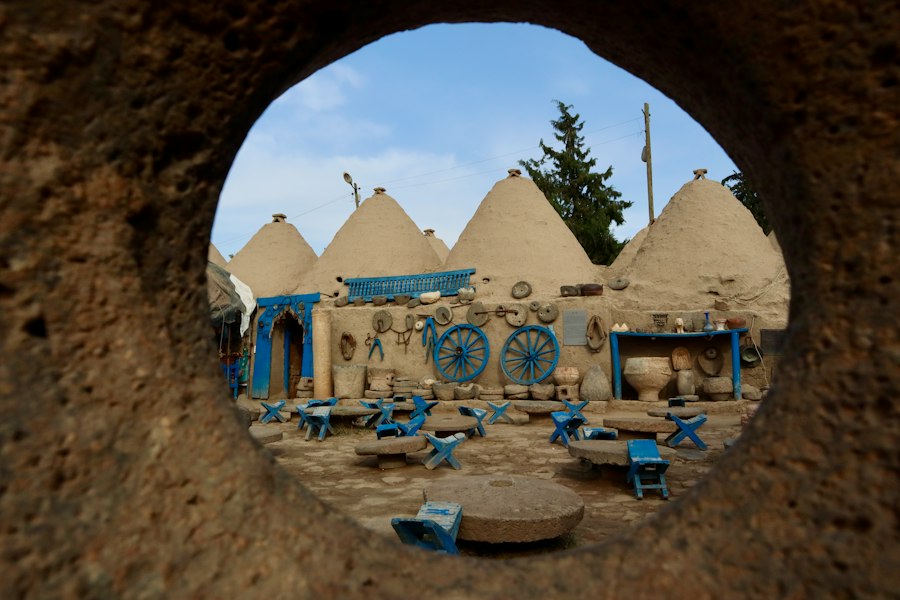
While thermal mass and ventilation are primary cooling mechanisms, evaporative cooling plays a supporting and often significant role in the comfort provided by mudbrick houses, particularly in arid environments.
The Physics of Evaporation
Water as a Coolant
Evaporation is a phase transition process where a liquid changes into a gas. This process requires energy, which is drawn from the surrounding environment in the form of heat. As water evaporates from a surface, it absorbs heat from that surface, thereby cooling it. This principle is at play in various natural phenomena, from the cooling sensation when stepping out of a swimming pool to the way sweat cools the human body.
Moisture in Mudbrick and Surrounding Elements
In mudbrick houses, this principle can be leveraged in several ways. The natural porosity of mudbrick means that a certain amount of moisture can be retained within the walls. As this moisture evaporates, it contributes to a subtle cooling effect. Furthermore, traditional designs often incorporate water features, such as fountains or small pools, within courtyards. The evaporation of water from these features releases a significant amount of latent heat, cooling the surrounding air and any breezes that are drawn into the building.
The Role of Humidity
It is important to note that the effectiveness of evaporative cooling is directly related to humidity levels. In arid climates with low humidity, evaporative cooling is highly efficient. In humid climates, the air is already saturated with moisture, limiting the rate of evaporation and thus its cooling potential. This is why mudbrick houses and their associated evaporative cooling strategies are most prevalent and effective in dry regions.
Mudbrick houses have been used for centuries in various cultures, primarily due to their remarkable ability to maintain a cool interior even in hot climates. This is largely attributed to the thermal mass of the mud, which absorbs heat during the day and releases it slowly at night. For those interested in exploring the broader implications of home design and its impact on property value, a related article discusses the potential consequences of economic shifts on real estate. You can read more about this topic here. Understanding how traditional building methods like mudbrick can influence modern housing trends is essential for homeowners looking to make informed decisions.
Modern Applications and the Future of Mudbrick Cooling
| Metric | Value | Explanation |
|---|---|---|
| Thermal Mass | High | Mudbrick walls absorb and store heat during the day, releasing it slowly at night. |
| Wall Thickness | 30-60 cm | Thick walls provide insulation and reduce heat transfer. |
| Indoor Temperature Variation | ±3-5°C | Indoor temperatures remain significantly cooler than outside during hot days. |
| Thermal Conductivity | 0.25-0.5 W/m·K | Low thermal conductivity slows heat flow through walls. |
| Evaporative Cooling | Moderate | Moisture in mudbrick can evaporate, providing natural cooling. |
| Ventilation | Natural airflow | Design often includes openings to promote cross-ventilation and heat dissipation. |
| Surface Color | Light to Medium | Lighter colors reflect more sunlight, reducing heat absorption. |
The principles of natural cooling embodied by mudbrick houses are not confined to historical examples. As the world grapples with climate change and the need for sustainable building practices, there is a renewed interest in these time-tested techniques.
Adapting Vernacular Wisdom
Contemporary Mudbrick Construction
Modern architects and builders are rediscovering the benefits of mudbrick. Contemporary mudbrick construction often incorporates advanced techniques and materials to enhance performance. This can include the use of stabilizers in the mud mixture to improve durability and water resistance, or the integration of modern insulation layers where appropriate, without compromising the inherent thermal mass. The principles of passive design – orientation, shading, and ventilation – remain central to these modern adaptations.
Hybrid Approaches
Hybrid approaches are also emerging, where mudbrick is combined with other building materials and technologies. For instance, a mudbrick structure might be integrated with a renewable energy system for electricity generation, or a greywater recycling system to supply water for evaporative cooling features. These hybrid designs aim to maximize the benefits of natural cooling while also incorporating modern amenities and energy efficiency.
Sustainability and Embodied Energy
The Environmental Advantages of Mudbrick
Beyond its thermal performance, mudbrick offers significant environmental advantages. The materials used are often locally sourced, reducing transportation emissions. Mudbrick has a very low embodied energy, meaning the energy required to extract, process, and transport the materials is considerably less than for conventional building materials like concrete or steel. This makes mudbrick a highly sustainable choice.
Reducing Energy Consumption
By effectively providing natural cooling, mudbrick houses drastically reduce the need for energy-intensive air conditioning systems. This not only lowers utility bills for occupants but also contributes to a significant reduction in greenhouse gas emissions associated with electricity generation. The widespread adoption of such passive cooling strategies is a vital step towards a more sustainable built environment. The enduring legacy of mudbrick architecture is a powerful reminder that some of the most elegant and effective solutions to our environmental challenges can be found in the wisdom of the past.

How Ancient Cities Stayed Cool Without Air Conditioning
FAQs
1. How do mudbrick houses stay cool?
Mudbrick houses stay cool due to the thermal mass properties of the mud bricks, which absorb heat during the day and release it slowly at night, helping to regulate the indoor temperature.
2. Do mudbrick houses require additional cooling systems?
Mudbrick houses typically do not require additional cooling systems such as air conditioning, as the natural properties of the mud bricks help to keep the interior cool.
3. Are mudbrick houses energy-efficient?
Yes, mudbrick houses are considered energy-efficient due to their ability to naturally regulate temperature, reducing the need for artificial heating or cooling systems.
4. How are mudbrick houses constructed to maximize cooling benefits?
Mudbrick houses are constructed with thick walls made of mud bricks, which provide insulation and thermal mass. Additionally, strategic placement of windows and shading elements can further enhance the cooling benefits.
5. Are there any disadvantages to living in a mudbrick house?
While mudbrick houses offer many benefits in terms of natural cooling and energy efficiency, they may require regular maintenance to upkeep the mud bricks and protect them from erosion due to weather conditions.