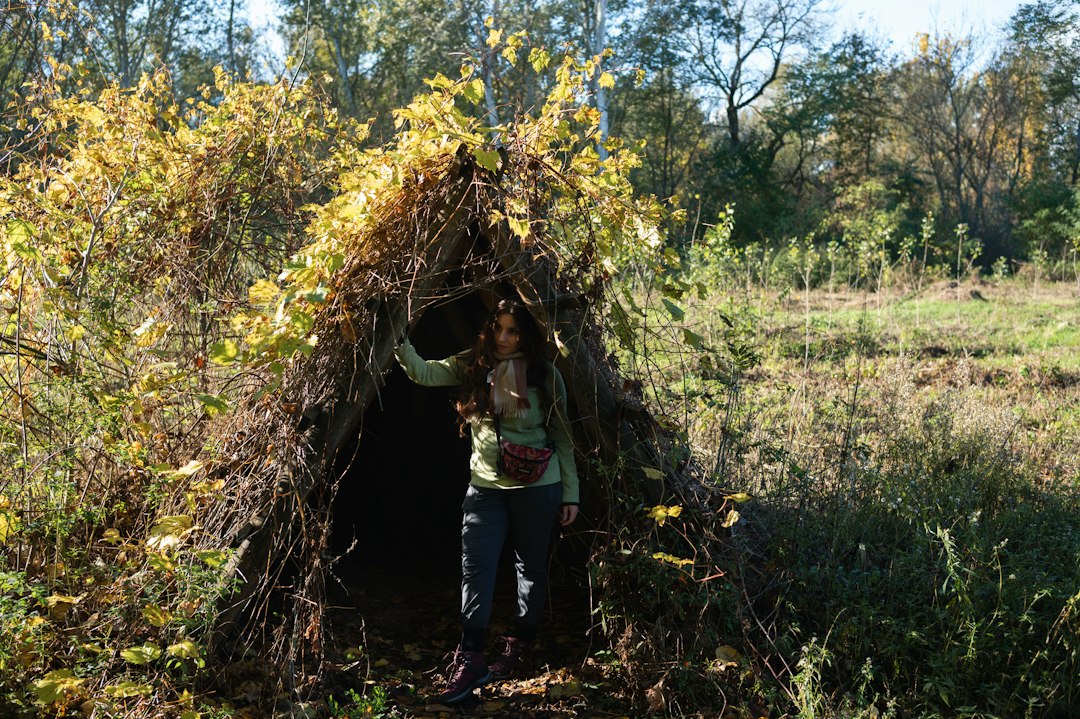
The wind howled, a biting force that sculpted the icy landscape and tested the resilience of its inhabitants. Twenty thousand years ago, during the height of the Pleistocene epoch, survival was a daily, elemental struggle. The world was a canvas of ice and snow, punctuated by unforgiving tundra and sparse forests. In this stark environment, the ability to construct shelter was not a luxury, but a fundamental prerequisite for existence. Ancient humans, our Paleolithic ancestors, possessed a profound understanding of their surroundings, a keen eye for available resources, and an ingenuity that allowed them to carve out pockets of warmth and safety from the relentless elements. Their methods, though seemingly rudimentary by modern standards, were sophisticated adaptations to a challenging world, reflecting an intimate knowledge of natural materials and their properties.
The Foundation of Survival: Understanding the Paleolithic Environment
The key to understanding primitive shelter construction lies in appreciating the environmental constraints and opportunities faced by our ancestors. Twenty thousand years ago, the planet was in the grip of a glacial period. Vast ice sheets covered much of the northern continents, and sea levels were significantly lower. This created distinct ecological zones, each with its own set of available building materials and climatic challenges. The archeological record, though often fragmented, provides tantalizing clues about how early humans navigated these conditions.
Resourcefulness in a Scarce Landscape
The Pleistocene was characterized by a scarcity of large, easily accessible timber in many regions. This meant that shelter builders had to be incredibly resourceful. They learned to utilize every part of the plants and animals they encountered. Tree branches, even smaller saplings, were valuable for frameworks. Animal hides, bones, and even mammoth tusks played crucial roles in construction, offering strength, insulation, and a waterproof barrier. The ground itself was also a primary building material, whether it was compacted earth, stones, or snow.
Adapting to Extreme Climates
The primary driver for shelter construction was the need for protection against extreme cold, wind, and precipitation. Temperatures could plummet to levels that would be lethal without adequate protection. Shelters served to trap body heat, block desiccating winds, and provide a dry space to rest, prepare food, and raise young. The effectiveness of a shelter was directly proportional to its ability to maintain a stable internal temperature, even when external conditions were harsh. This often involved a combination of insulation, windproofing, and heat retention.
Primitive shelter building methods from twenty thousand years ago reveal fascinating insights into the survival strategies of early humans. These ancient techniques, which included the use of natural materials such as branches, leaves, and animal hides, were essential for protection against the elements and predators. For a deeper understanding of how early societies adapted to their environments, you can explore a related article that discusses the historical context of human habitation and survival tactics. Check it out here: The Battle of Belgium: Flanders vs. Wallonia.
Building with Nature’s Palette: Materials and Techniques

The materials available to Paleolithic humans dictated the types of shelters they could construct. Their understanding of material properties – how well they insulated, how they could be shaped, and how durable they were – was paramount to their success. The construction methods were often iterative, relying on observation, experimentation, and the transmission of knowledge across generations.
The Power of Bone and Hide: Mammoth Structures
Perhaps the most iconic and well-documented examples of Paleolithic shelters come from Eastern Europe, where mammoth remains were abundant. These colossal animals provided not just food and fuel, but also a veritable quarry of building materials. Mammoth bones, particularly the large skull fragments and ribs, were utilized as structural elements. These robust bones provided a sturdy framework for shelters, capable of supporting heavy coverings.
The technique involved arranging these large bones in a circular or semi-circular fashion, creating a foundational perimeter. Upright mammoth leg bones could be used to support a central ridge pole, or the arched ribs could be interlocked to form a dome-like structure. These bone frameworks were then covered with layers of mammoth hides, meticulously prepared and stitched together using bone needles and sinew. The hides offered excellent insulation and acted as a windproof and waterproof barrier. The thickness of the hides provided significant thermal mass, helping to stabilize internal temperatures. Some evidence suggests that these mammoth bone structures could be quite substantial, capable of housing extended family groups. Archeological sites like Mezhirich in Ukraine have revealed multiple such dwellings, offering a glimpse into the scale of these early constructions.
Wood and Earth: The Versatile Combination
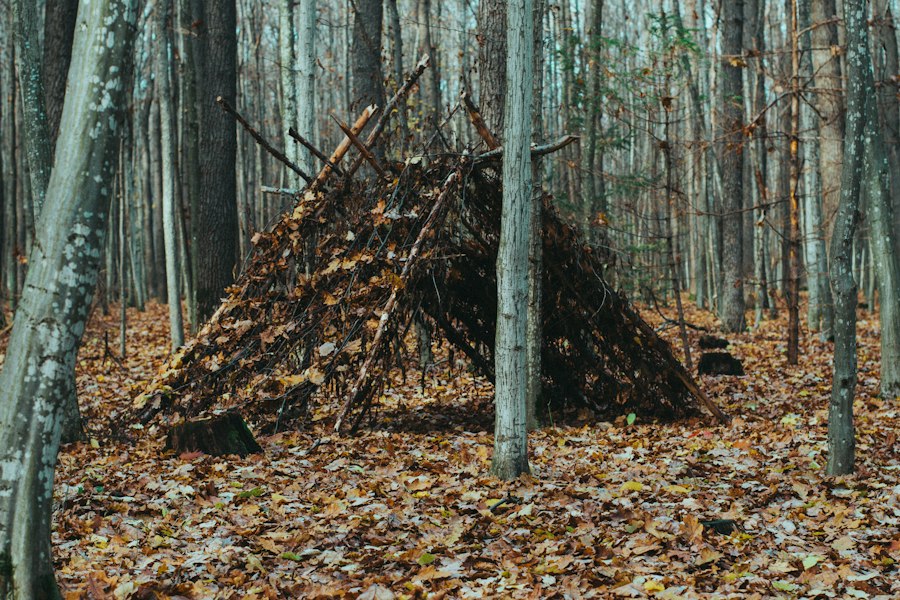
While mammoth bone shelters are striking, the use of more widely available materials like wood and earth was likely far more common. In areas with forests, even sparse ones, wood provided a versatile building resource. Small trees and branches could be used to create a more conventional framework, reminiscent of later-developed lean-tos or simple huts.
The technique would have involved driving sturdy branches into the ground to form upright supports, with crossbeams lashed together to create a skeletal structure. This framework would then be covered with a variety of insulating materials. Woven branches and wattle, similar to techniques seen in later historical periods, could have been used to create walls. These would then be plastered with mud and clay, which, when dried, provided a solid and surprisingly effective barrier against the wind. Thicker layers of mud could also offer some thermal insulation. In colder regions, these structures would likely have been partially dug into the ground to take advantage of the earth’s natural insulation. The roofs could have been constructed from smaller branches overlaid with thick layers of vegetation, moss, or animal hides.
Snow and Ice: Masters of the Arctic
In the most northerly regions, where trees were scarce and snow was abundant for much of the year, humans developed sophisticated techniques for building with snow. The iconic Inuit igloo, while a more recent development, is a testament to the effectiveness of snow as a building material. It is highly probable that similar principles were applied 20,000 years ago.
The key to building with snow is understanding its properties. Compacted snow, especially wind-packed snow, is surprisingly strong and can be carved and shaped. The technique for building a snow shelter would have involved selecting an area with deep, consolidated snow. Blocks of snow would be cut using sharp tools, perhaps made of bone or stone. These blocks would then be carefully stacked in a spiral or circular pattern, gradually inclining inwards to form a dome. The shape of the dome is crucial for structural integrity, distributing weight evenly. The small entrance would be positioned to minimize heat loss and prevent wind from entering. Inside, the smooth interior surfaces would trap warm air, and body heat would further radiate from the walls. While not as permanent as other structures, snow shelters offered excellent insulation and could be constructed relatively quickly, providing vital refuge in harsh winter conditions.
Adapting to Diverse Habitats: Regional Variations in Shelter Design
The diversity of landscapes inhabited by humans 20,000 years ago necessitated a range of shelter designs. While the fundamental principles of insulation and protection remained constant, the specific materials and construction methods varied significantly from one region to another. Archeological findings, though sometimes sparse, highlight these regional adaptations.
Cave Dwellings and Rock Shelters: Nature’s Pre-Fabricated Homes
Natural geological formations, such as caves and rock shelters, provided an immediate and often excellent form of shelter. These provided a ready-made roof and walls, offering significant protection from the elements with minimal effort. Humans would have sought out these locations for their defensive advantages and their inherent insulation.
The adaptation of these natural spaces often involved modifying the entrance to control wind and light. Large stones could be used to partially block entrances, creating a windbreak and enhancing security. Fire pits would be established within the sheltered area to provide warmth and light, and to cook food. The floors of caves might be leveled or covered with insulating materials like animal hides or dried vegetation. While not strictly “built” in the conventional sense, the intelligent utilization and modification of these natural features represent a critical aspect of Paleolithic shelter provision. Evidence of prolonged occupation within caves, marked by layers of ash, discarded tools, and faunal remains, attests to their importance.
Temporary Shelters for Nomadic Lifestyles
For many Paleolithic groups, a nomadic or semi-nomadic lifestyle was dictated by the seasonal availability of food resources. This meant that their shelters needed to be either easily dismantled and transported, or quickly erected at temporary campsites.
Lean-tos made from branches and animal hides would have been ideal for short-term stays. These structures, leaning against a natural feature like a rock outcrop or a large tree, could be constructed with minimal effort. A simple framework of branches would be set up, and then covered with large pieces of animal hide or woven mats of vegetation. These provided adequate protection from rain and wind for a few days or weeks. The portability of hides, especially when prepared and dried, made them an essential component of these temporary shelters. The speed with which these could be erected meant that groups could readily move camp as game herds migrated or as seasonal food sources became available.
The Role of Hearths and Central Fires
Regardless of the type of shelter constructed, the presence of a hearth or central fire was often a defining feature. The fire provided warmth, light, and a means to cook food, process materials, and ward off predators. The placement of the hearth within the shelter was a crucial consideration, balancing the need for warmth with the risks of smoke inhalation and fire hazards.
In open-air shelters, hearths would be located centrally. In cave dwellings, they would be positioned to maximize heat distribution and ventilation. The accumulation of ash and charcoal layers within archeological sites provides strong evidence for the consistent use of fire within shelters. The social and communal aspects of gathering around a fire within the confines of a shelter would have been immense, fostering a sense of security and unity. The preparation of hides, tool making, and storytelling would all have occurred in the warm glow of the fire, making it an integral part of the shelter’s function beyond mere physical protection.
The Social and Psychological Importance of Shelter
Shelter was not merely a utilitarian structure; it played a profound role in the social dynamics, psychological well-being, and cultural development of Paleolithic peoples. The act of building and inhabiting a shared space fostered community, provided a sense of security, and served as a focal point for social interaction and knowledge transmission.
A Sanctuary for the Group: Safety and Security
The primary psychological benefit of a well-built shelter was the sense of safety and security it provided. In a world fraught with predators, harsh weather, and the uncertainties of daily life, a secure dwelling offered a vital refuge. It was a place where individuals could relax, sleep, and care for their young without constant fear. The walls of the shelter acted as a physical barrier against the outside world, creating a protected micro-environment.
This sense of security was crucial for the survival and well-being of groups. It allowed for periods of rest and recovery, essential for maintaining physical and mental health. The shared experience of inhabiting a shelter would have strengthened social bonds, creating a sense of belonging and mutual reliance.
The Hearth as the Center of Social Life
As mentioned, the hearth was often the heart of the shelter, and by extension, the heart of social life. Gathering around the fire provided a natural locus for interaction. Here, stories were shared, knowledge was passed down, and communal decisions were made. The act of cooking and eating together further solidified these bonds.
The shelter, with its central hearth, became a repository of collective memory and experience. The skills required for hunting, gathering, tool making, and shelter construction were transmitted from older generations to younger ones around the fire. This intergenerational transfer of knowledge was fundamental to the continuity of Paleolithic societies. The shelter was not just a physical space but a cultural one, shaping the very fabric of community life.
Early Forms of Territoriality and Identity
The construction and occupation of shelters, particularly more permanent ones, may also have played a role in the development of early forms of territoriality and group identity. While Paleolithic groups were often nomadic, they likely had preferred territories where they would habitually return. The establishment of shelters within these territories could have served as markers of presence and ownership.
Over time, the specific ways in which shelters were built and decorated might have contributed to distinct group identities. The materials used, the architectural styles, and the internal arrangements could have become cultural markers, distinguishing one group from another. This laid the groundwork for more complex forms of social organization and cultural expression in later human history. The shelter, therefore, was more than just a roof over one’s head; it was a fundamental element in the complex tapestry of early human existence, influencing social structures, psychological well-being, and the very development of human culture.
Primitive shelter building methods practiced twenty thousand years ago reflect the ingenuity of early humans in adapting to their environment. These ancient techniques often involved the use of natural materials such as wood, stone, and animal hides, showcasing a deep understanding of local resources. For those interested in exploring the connections between historical practices and modern interpretations, a fascinating article can be found here, which delves into the rich history and mythology that can inspire contemporary shelter designs.
Legacy and Lessons from Ancient Building Practices
| Aspect | Description | Materials Used | Estimated Duration to Build | Durability | Typical Location |
|---|---|---|---|---|---|
| Lean-to Shelter | Simple structure with one slanted roof supported by a frame | Wooden branches, leaves, animal hides | Several hours to 1 day | Short-term, weeks to months | Forest edges, near water sources |
| Wickiup | Dome-shaped hut made by bending flexible branches | Willow branches, reeds, grasses, bark | 1-2 days | Medium-term, months to a year | Woodlands, riverbanks |
| Snow Shelter (Quinzhee) | Hollowed-out mound of snow providing insulation | Compacted snow | Several hours | Short-term, days to weeks | Cold, snowy environments |
| Rock Shelter | Natural rock overhangs used as shelter | Natural rock formations, supplemented with wood and hides | Minimal construction time | Long-term, years | Mountainous or rocky terrain |
| Pit House | Partially dug into the ground with a roof covering | Wood, earth, animal hides | Several days | Medium to long-term, months to years | Temperate regions with seasonal climates |
The shelters of 20,000 years ago, built with ingenuity and an intimate understanding of natural principles, offer enduring lessons for contemporary society. While our building materials and technologies have advanced exponentially, the fundamental needs for shelter – protection, warmth, and a sense of security – remain unchanged. Studying these ancient techniques can provide valuable insights into sustainable building, resourcefulness, and our inherent connection to the natural world.
The Power of Passive Design and Natural Insulation
Paleolithic shelters were masters of passive design. They utilized natural insulation from materials like animal hides, packed earth, and snow to regulate internal temperatures. The orientation of structures to take advantage of sunlight and the use of natural windbreaks were also likely considerations. These principles are highly relevant in today’s pursuit of energy-efficient and sustainable building practices. By understanding how ancient peoples maximized thermal comfort with minimal energy input, we can inform modern architectural approaches.
Resourcefulness and Material Innovation
The resourcefulness displayed by our ancestors in utilizing every available material is a powerful reminder of the importance of circular economy principles. They transformed bones, hides, and even the landscape itself into functional and protective dwellings. This inspires a shift in perspective from a linear, disposable model of consumption to one that emphasizes repurposing, durability, and material innovation. The challenge for modern builders is to find analogous, sustainable materials and processes that reflect this ancient spirit of ingenuity.
Reconnecting with the Natural Environment
Perhaps the most profound lesson from Paleolithic shelter building is the deep connection it reveals between humans and their environment. These were not structures imposed upon the landscape, but rather integrated with it. The knowledge of local flora, fauna, and geological features was essential for survival and construction. In an era where many feel increasingly disconnected from nature, studying these ancient techniques can serve as a potent reminder of our innate dependence on and relationship with the natural world. It encourages a more mindful and respectful approach to how we build our homes and shape our surroundings, recognizing that true sustainability lies in harmonious coexistence.