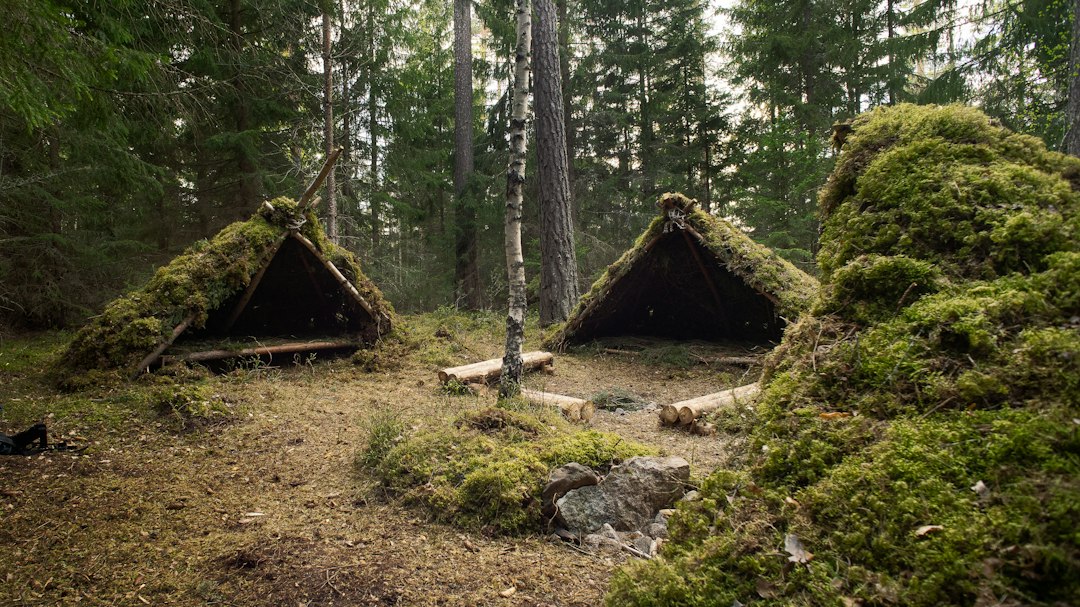
The biting winds and relentless snows of the Ice Age were formidable adversaries, demanding ingenuity and resilience from early humans. Survival in such harsh conditions was a testament to their understanding of their environment and their ability to harness natural resources for shelter. The techniques developed during this era, though rudimentary by modern standards, laid the foundation for millennia of human habitation and demonstrated a profound knowledge of building principles still relevant in understanding our ancestral past.
Understanding the Environment: Location, Location, Location
Before a single stone was moved or a branch was placed, Stone Age people meticulously assessed their surroundings to identify optimal locations for their shelters. This was not a haphazard decision but a calculated strategy born from generations of observation and adaptation to the prevailing climatic conditions and available resources. The selection of a site was paramount, influencing not only the immediate comfort of its inhabitants but also their long-term safety and ability to thrive.
Strategic Site Selection for Thermal Advantage
The primary consideration for any shelter was its ability to shield occupants from the extreme cold. This meant avoiding areas prone to harsh winds and seeking out natural features that offered protection. South-facing slopes, for instance, were highly prized. Not only did they receive more direct sunlight during the day, offering a degree of passive solar heating, but they also tended to be less exposed to the prevailing northerly winds, which carried the brunt of the cold. Caves and rock overhangs were exceptional finds. These natural formations provided a ready-made structure, offering immediate protection from precipitation and wind. Their existing thermal mass helped to retain heat, making them significantly warmer than exposed locations. When caves were not available, the careful selection of a sheltered valley or a depression in the landscape served a similar purpose, creating a microclimate that was marginally warmer and less exposed than the surrounding terrain. The presence of water sources was also a critical factor, as it was essential for survival, but its proximity also had to be balanced against potential hazards like flash floods or freezing.
Utilizing Natural Windbreaks and Topography
Beyond solar exposure, the presence of natural windbreaks was actively sought. Dense stands of trees, rocky outcrops, or even significant mounds of earth could disrupt the flow of frigid air. Stone Age builders would strategically position their shelters behind these natural barriers, effectively reducing the amount of wind energy that could penetrate their living spaces. The topography of the land also played a crucial role. Building on elevated ground, but not on the highest and most exposed ridges, could offer a balance between good drainage and reduced wind exposure. Conversely, areas prone to waterlogging or flooding were avoided. Understanding the natural drainage patterns of the landscape was as important as understanding the direction of the wind.
Resource Proximity and Defensive Considerations
The availability of building materials was, of course, a fundamental requirement. Proximity to sources of stone, wood, bone, and other organic materials was essential for efficient construction. Hauling heavy materials over long distances would have been an arduous and energy-intensive task, making nearby resources a significant advantage. Furthermore, while the primary focus was on surviving the cold, defensive considerations were also likely integrated into site selection. Shelters situated in locations that offered good visibility of the surrounding area, or those that were naturally defensible against both animal predators and potentially hostile human groups, would have been preferred. A balance had to be struck between immediate comfort and long-term security.
In exploring the ingenuity of our ancestors, the article on ancient shelter building techniques offers valuable insights into how Stone Age communities adapted to cold weather conditions. These early humans utilized natural materials such as wood, stone, and animal hides to create structures that provided warmth and protection from the elements. For a deeper understanding of these ancient practices and their relevance in modern times, you can read more in the article found here: Unlocking Ancient Technology in Times of Scarcity.
Materials Matter: Harnessing Nature’s Toolkit
The raw materials available to Stone Age builders were dictated by their immediate environment. Their ingenuity lay in their ability to identify, procure, and effectively utilize these resources to create robust and insulating shelters. The choice of materials directly impacted the thermal performance and longevity of their constructions.
The Ubiquity of Stone and Earth
Stone was a fundamental building material, especially in areas where it was abundant. Large stones were used to construct the foundational walls of dwellings, providing stability and a significant thermal mass. Smaller stones could be packed into crevices or used as infill. In many regions, people utilized readily available earth, mixing it with straw or other fibrous materials to create a form of wattle and daub or adobe. This material, when dried, offered good insulation and could be molded into various shapes. Mudbrick, sun-dried bricks made from a mixture of clay, water, and organic binders, was another effective technique for constructing solid walls. The thermal properties of earth-based structures are well-documented; they absorb heat during the day and slowly release it at night, moderating internal temperatures.
The Role of Wood and Bone
Where forests existed, wood played a vital role in shelter construction. Sturdy branches and tree trunks were used to create frameworks for roofs and walls. Smaller branches and saplings could be woven together to form screens or to support infill materials. Hide lashings, made from animal skins, were crucial for binding structural elements together. The long bones of large animals, such as mammoths, were also ingeniously incorporated into structures, particularly in areas where wood was scarce. These robust bones could serve as structural supports, creating arches or reinforcing wall sections. In mammoth bone dwellings, the massive leg bones might form upright pillars, with ribs and skull fragments used to create a framework upon which other materials were layered.
Insulation Through Organic Matter
Beyond structural components, the effective use of organic matter for insulation was critical for surviving cold weather. Dried grasses, reeds, mosses, and animal furs were packed into walls, layered onto roofs, and used as bedding. These materials trapped air, a highly effective insulator, reducing heat loss from the interior of the shelter. The depth of these insulating layers was crucial; thicker accumulations of organic matter would provide greater thermal resistance against the biting cold. Animal hides, particularly thick furs from animals like bears or reindeer, were often used as final exterior coverings or interior linings, offering a significant barrier against wind and cold.
Structural Innovations: From Caves to Constructed Dwellings
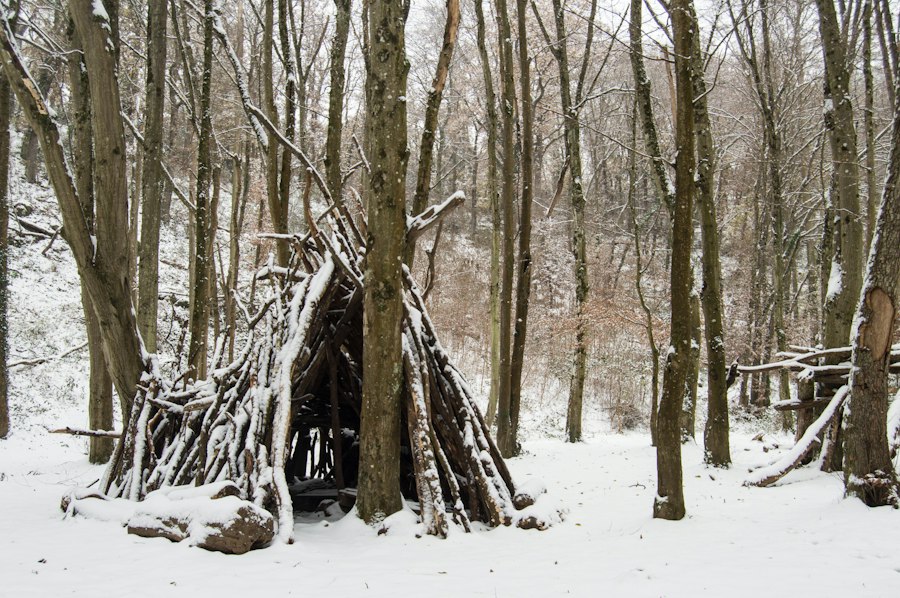
The spectrum of Stone Age shelter varied from the exploitation of natural formations to the construction of entirely new structures. The evolution of these techniques reflects a growing understanding of architectural principles and an increasing ability to manipulate the environment.
Exploiting Natural Cavities: Caves and Rock Shelters
The simplest and most energy-efficient form of shelter was the utilization of natural caves and rock overhangs. These offered immediate protection from the elements without requiring significant construction effort. Early humans would have sought out these pre-existing shelters, often reinforcing them with rudimentary walls of stone or branches to further enhance insulation and protection from wind and rain. The deep recesses of caves provided a stable temperature, buffering the extreme fluctuations of the outside world. Fireplaces were often established near the entrance, allowing smoke to escape while drawing in fresh air, a rudimentary but effective ventilation system. Evidence of long-term occupation, such as hearths, tools, and animal remains, often indicates the significant role these natural shelters played in human survival.
The Rise of Pit Houses and Semi-Subterranean Dwellings
As populations grew and mobility decreased, the construction of more permanent dwellings became necessary. Pit houses, or semi-subterranean dwellings, represented a significant advancement. These structures were dug into the ground, utilizing the earth’s natural insulation. The walls were often constructed from timber, stone, or a combination of both, with the roof typically built from branches, reeds, and earth. The advantage of sinking a dwelling below ground level was the significant thermal mass of the surrounding earth, which helped to maintain a more stable and warmer internal temperature compared to above-ground structures. The roof, being covered with a thick layer of insulating material, also contributed to heat retention. Entrances were often designed with a downward sloping passage to minimize heat loss.
Mammoth Bone Dwellings: A Monumental Solution
In the open, treeless plains of the Upper Paleolithic, particularly in areas frequented by mammoth herds, a remarkable and monumental form of shelter emerged: the mammoth bone dwelling. These structures, built almost entirely from the massive bones of these extinct giants, were a testament to the ingenuity and resourcefulness of their builders. Large bones, such as leg bones and vertebrae, were used as upright supports, often forming a framework that could be covered with animal hides and other insulating materials. Rib cages were frequently incorporated to create curved walls and roofing elements. These dwellings were substantial, capable of housing multiple individuals or families, and provided a robust defense against the harsh Arctic winds. The thick bones themselves offered a degree of insulation, and the overall construction created a well-sealed environment. Evidence suggests that these dwellings were often quite permanent, indicating a settled lifestyle or at least a significant seasonal occupation.
Simple Above-Ground Structures: Huts and Lean-Tos
In more temperate Stone Age periods, or in areas with abundant timber, simpler above-ground structures were common. Huts with conical or dome-shaped roofs, constructed from woven branches, reeds, and covered with animal hides or thatch, offered basic protection. Lean-to shelters, often constructed against a natural feature like a rock face or a large tree, provided a simpler, more temporary solution. These were often built by propping branches against a support and covering them with whatever insulating materials were available. While less robust than pit houses or mammoth bone dwellings, these structures were easier and quicker to build, offering essential shelter from immediate weather threats.
Heating and Ventilation: Managing Internal Climate
Creating a warm and habitable interior was not solely about building an insulated shell; it also involved understanding how to manage the internal climate. This included developing effective methods for generating heat and ensuring adequate ventilation to prevent dangerous build-ups of smoke and carbon monoxide.
The Central Role of Fire
Fire was the cornerstone of Stone Age heating. Hearth sites were strategically located within shelters, often in the center of the living space. The controlled burning of wood, dried dung, or peat provided essential warmth, allowing for cooking, social gathering, and protection from the cold. The heat radiated from the fire would warm the occupants and the surrounding structure. However, the placement of the hearth was critical. In enclosed spaces, a poorly placed fire could lead to dangerous smoke accumulation. Archaeological evidence often points to hearths located in well-ventilated areas or near openings that allowed smoke to escape.
Smoke Management: Rudimentary Chimneys and Openings
Managing smoke was a crucial aspect of surviving in enclosed shelters. In caves, natural fissures in the rock could serve as rudimentary chimneys. In constructed dwellings, openings in the roof, often covered with animal hides that could be adjusted, allowed smoke to escape. The design of entrances also played a role; a well-designed entrance could create a draft that pulled smoke upwards and out. The understanding of air currents, even if not scientifically articulated, was evident in the placement of openings and the overall design of the shelters. The ability to control airflow was paramount for both comfort and safety.
Insulating the Floor and Walls
Beyond heating the air, insulating the surfaces within the shelter was equally important. Floors were often covered with thick layers of dried grass, reeds, or animal furs to prevent heat loss to the cold ground. This created a warmer and more comfortable surface to sit and sleep on. Walls were also reinforced with insulating materials, both from the inside and the outside. Packing dried organic matter into wall cavities or layering it externally helped to create a thermal buffer, slowing down the rate at which heat could escape the interior. The effectiveness of these insulating layers was directly related to their thickness and density.
In exploring the fascinating world of prehistoric living, one can gain insights into the ingenious shelter building techniques employed during the Stone Age, particularly for cold weather survival. These early humans utilized natural materials like wood, stone, and animal hides to create structures that provided warmth and protection from the elements. For those interested in understanding how ancient practices can inform modern survival strategies, a related article discusses the importance of safeguarding valuable resources, which can be found here: safeguarding against government seizure. This connection highlights the timeless necessity of protecting what we hold dear, whether it be our homes or our assets.
Long-Term Occupancy and Adaptation: Lessons from the Past
| Technique | Description | Materials Used | Advantages | Challenges |
|---|---|---|---|---|
| Snow and Ice Igloos | Domed shelters built from blocks of compacted snow. | Snow blocks, ice | Excellent insulation, windproof, quick to build | Limited to snowy environments, temporary |
| Earth and Sod Huts | Structures dug partially into the ground and covered with sod or turf. | Earth, sod, wood | Good insulation, stable temperature, durable | Labor-intensive construction, requires suitable soil |
| Wooden Frame with Animal Skins | Framework of wood poles covered with animal hides or skins. | Wood poles, animal skins, sinew | Portable, relatively warm, adaptable | Requires hunting for skins, less durable in heavy snow |
| Stone and Mud Structures | Walls built from stacked stones and mud mortar, sometimes with thatched roofs. | Stone, mud, wood, thatch | Durable, good thermal mass, wind-resistant | Time-consuming, requires skilled labor |
| Lean-to Shelters | Simple shelters made by leaning branches against a support, covered with foliage or skins. | Branches, leaves, animal skins | Quick to build, uses readily available materials | Limited insulation, less protection from severe cold |
The techniques employed by Stone Age people for building cold-weather shelters were not static. They evolved over millennia, adapting to changing climates, available resources, and societal needs. The study of these ancient methods offers valuable insights into human resilience and the enduring principles of sustainable construction.
Seasonal Migration and Temporary Structures
In many Stone Age societies, especially those reliant on hunting migratory animals, shelters were often temporary and designed for ease of construction and dismantling. During colder months, nomadic groups might seek out existing caves or construct simple but effective lean-tos and tents made from animal hides stretched over wooden frames. These structures, while less permanent, were optimized for quick deployment and provided adequate protection for shorter durations. The ability to adapt shelter strategies based on seasonal needs was a key survival trait.
The Development of More Permanent Dwellings
As human populations stabilized and agriculture began to emerge in some regions, the construction of more permanent and robust dwellings became more prevalent. The development of pit houses, semi-subterranean structures, and more elaborate above-ground dwellings with thicker walls and advanced roofing techniques allowed for greater comfort and security throughout the year. These permanent structures represented a significant investment of time and labor, reflecting a deeper commitment to specific locations and a growing mastery of building technologies.
Enduring Principles of Insulation and Thermal Mass
The fundamental principles employed by Stone Age builders – maximizing insulation and utilizing thermal mass – remain highly relevant in modern sustainable architecture. The use of natural materials, the strategic placement of structures to harness solar gain, and the creation of well-sealed yet ventilated living spaces are all concepts that resonate with contemporary eco-friendly building practices. Understanding how our ancestors survived and thrived in challenging environments provides a valuable historical context for contemporary discussions on housing, climate resilience, and the responsible use of natural resources. The ingenuity displayed by Stone Age people in creating warm and safe havens from the cold is a powerful reminder of humanity’s capacity for innovation and adaptation.

➡️Life 20,000 Years Ago | When Strangers Claim Your Winter Shelter 🚨
FAQs
What materials were commonly used for building Stone Age shelters in cold weather?
Stone Age people primarily used natural materials available in their environment for building shelters. Common materials included wood, stone, animal hides, and earth. Wood was often used for framing, while stones could provide insulation and structural support. Animal hides were used to cover the shelters, providing warmth and protection from the elements.
What types of shelters did Stone Age people construct for cold climates?
In cold climates, Stone Age people constructed various types of shelters, including pit houses, igloos, and tents made from animal skins. Pit houses were dug into the ground to take advantage of the earth’s insulation, while igloos were built from compacted snow blocks. Tents made from hides were portable and could be easily assembled and disassembled as needed.
How did Stone Age people insulate their shelters against the cold?
Insulation was crucial for Stone Age shelters in cold weather. People used thick layers of animal hides, moss, or grass to cover the walls and roofs of their shelters. Additionally, they often built their structures partially underground or used natural features like rock overhangs to provide extra insulation from the cold air.
What techniques did Stone Age builders use to ensure their shelters were sturdy?
Stone Age builders employed several techniques to ensure the sturdiness of their shelters. They used interlocking stones or logs to create strong frameworks and often reinforced structures with additional supports. The use of earth to pack around the walls also helped stabilize the shelter and protect it from wind and snow.
How did the location of a shelter impact its effectiveness in cold weather?
The location of a shelter was critical for its effectiveness in cold weather. Builders often chose sites that provided natural windbreaks, such as hills or forests, to reduce exposure to harsh winds. Proximity to water sources and availability of materials were also important considerations, as they influenced both the shelter’s construction and the inhabitants’ survival needs.