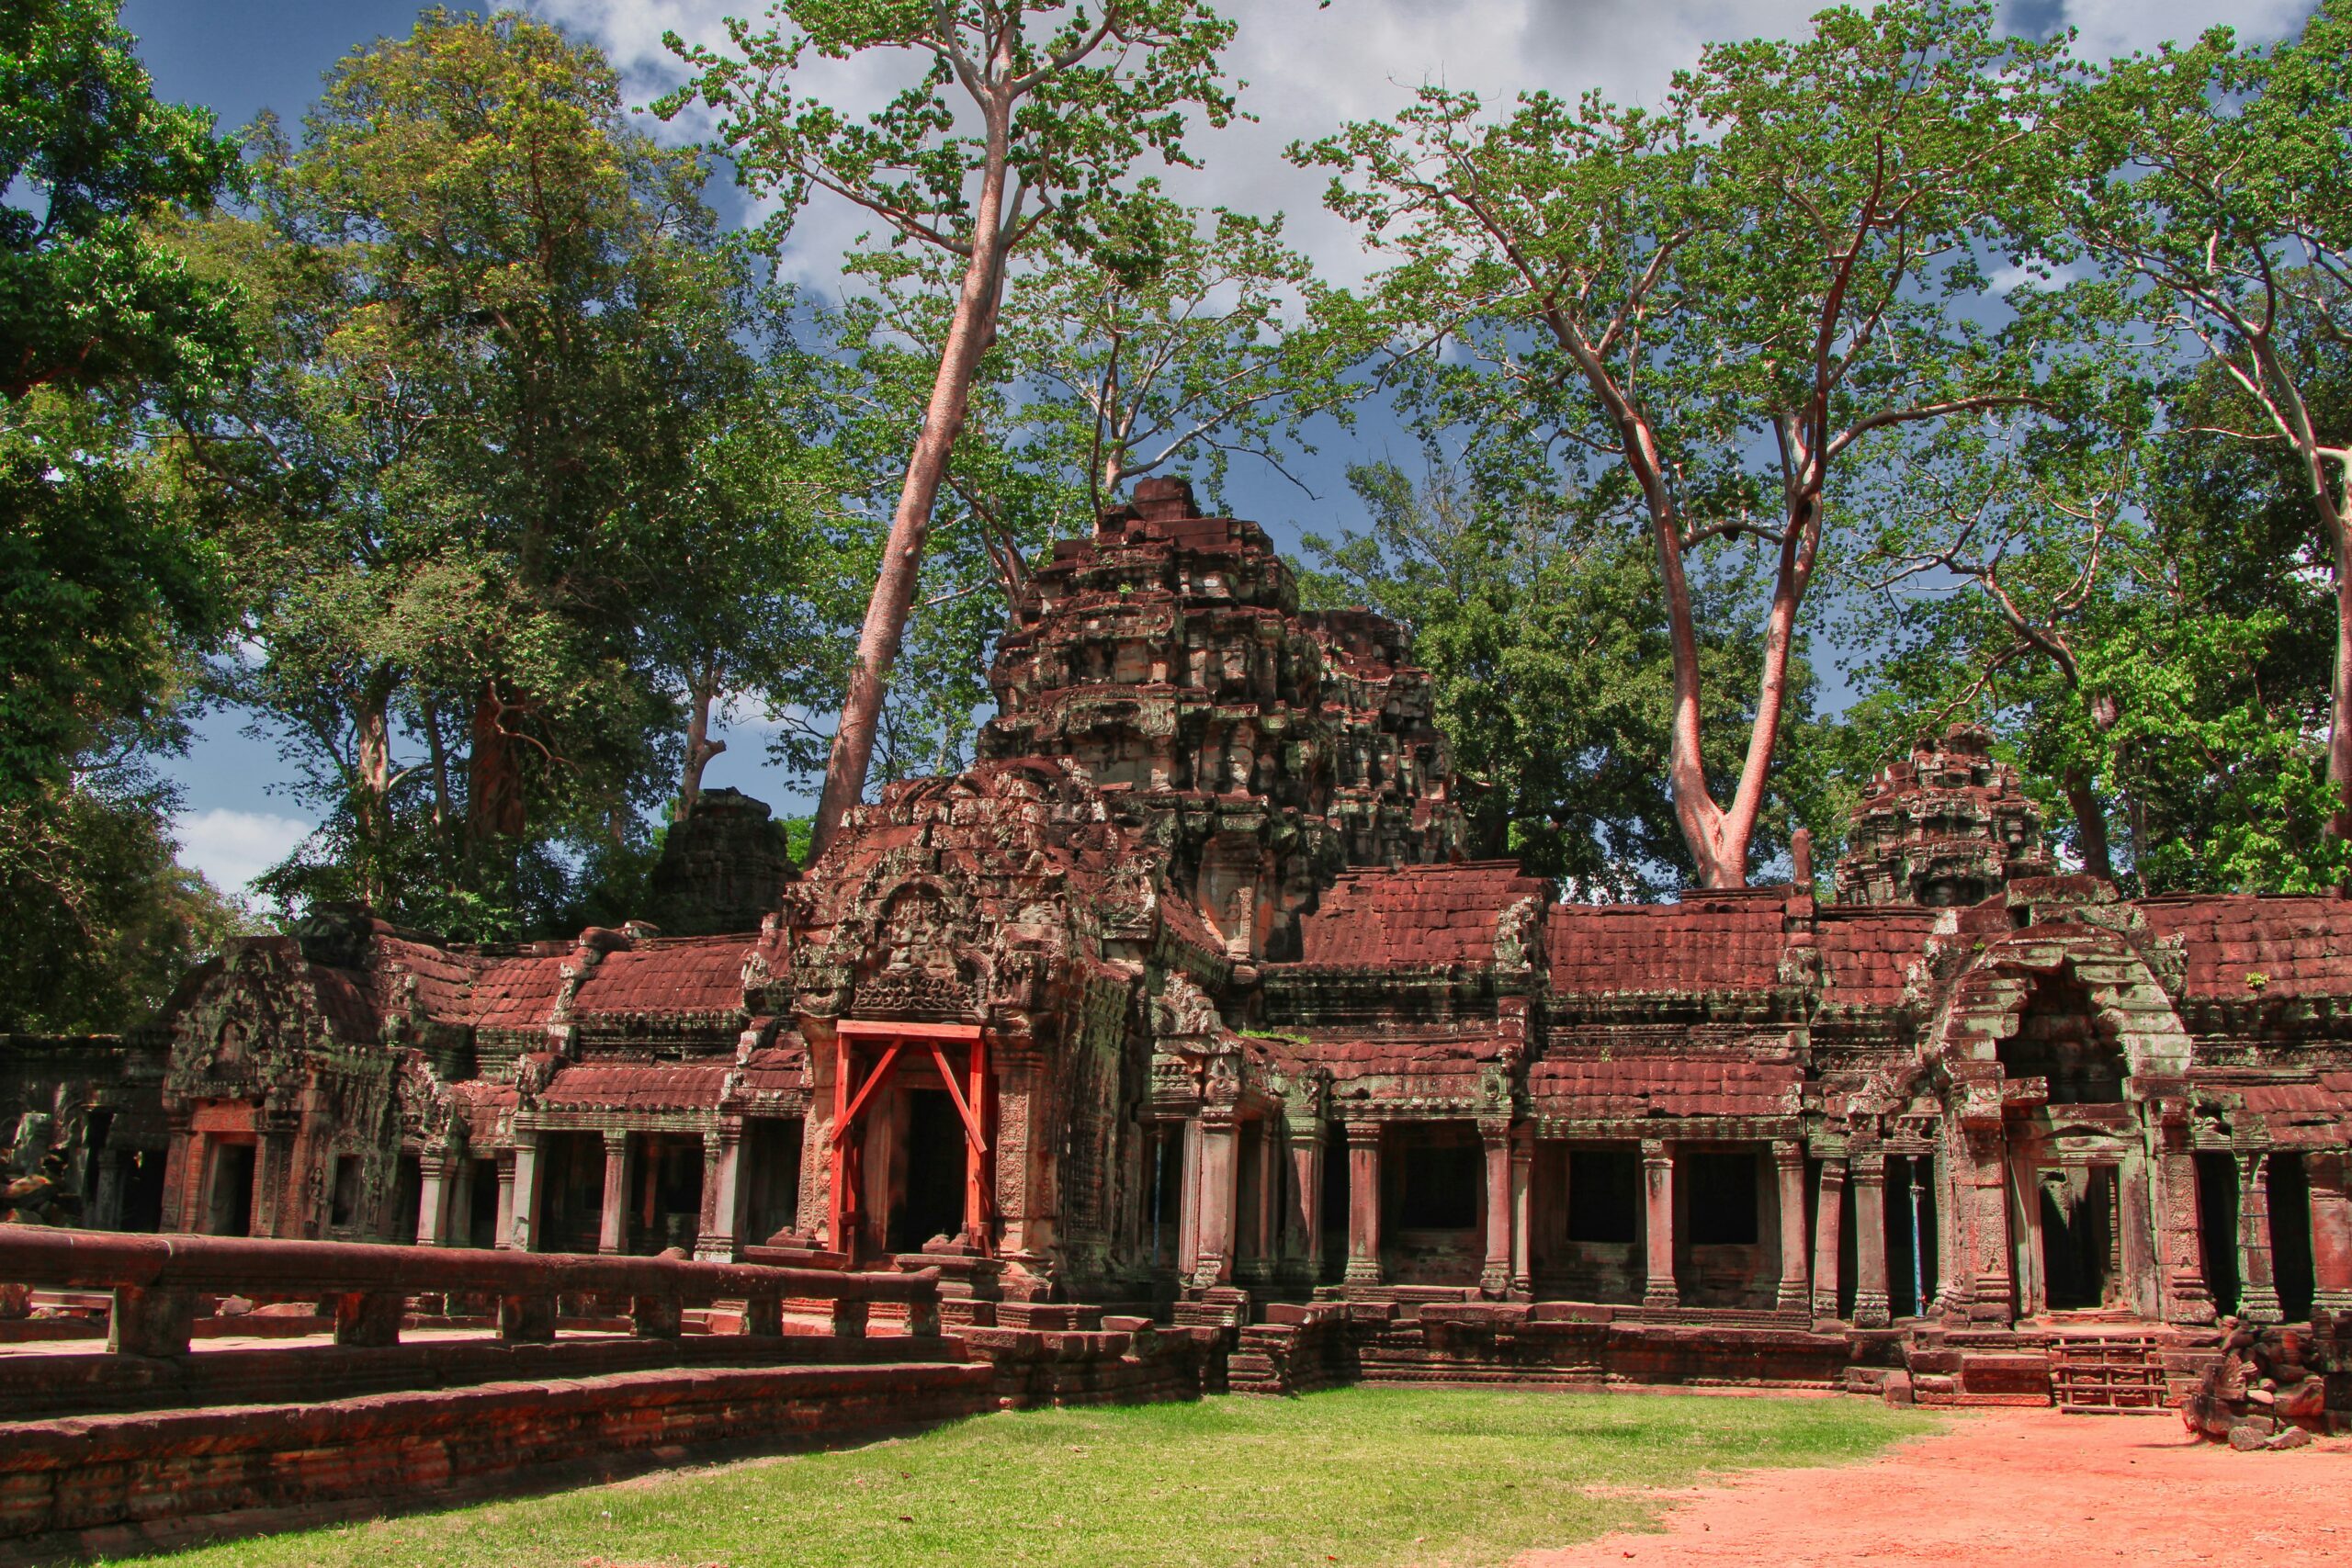
The colossal remnants of Angkor, nestled deep within the Cambodian jungle, stand as an undeniable testament to human ingenuity. More than just a collection of ancient temples and sprawling cities, Angkor was a marvel of its time, a sophisticated metropolis whose very existence was intricately woven with the water systems and architectural prowess of the Khmer Empire. To truly appreciate its grandeur, one must delve into the ingenious engineering that undergirded its very foundation, a testament to a civilization that understood and harnessed the forces of nature with breathtaking precision. The sheer scale of the undertaking, the meticulous planning, and the enduring legacy of its infrastructure speak volumes about the advanced knowledge and unwavering determination of the Khmer people.
The lifeblood of the Khmer Empire was water. Angkor, unlike many ancient civilizations that gravitated towards natural waterways for their settlements, actively engineered its environment to control and distribute water on an unprecedented scale. This wasn’t merely about irrigation; it was a complex, multi-layered system designed to meet the demands of a vast urban population, sustain its agricultural output, and symbolically represent the cosmic ocean. The intricate interplay of canals, reservoirs, and moats was a symphony of hydrological engineering, a testament to the Khmer’s profound understanding of hydraulics and their ability to manipulate their landscape.
The Barays: Lunar Basins of Abundance
The most visually striking components of Angkor’s water management were the barays, monumental reservoirs that dwarf modern-day water features. These vast artificial lakes, such as the West Baray and the East Baray, were meticulously constructed by excavating colossal amounts of earth. Their sheer dimensions are staggering; the West Baray, measuring approximately 8 kilometers by 2.1 kilometers, held an estimated 50 million cubic meters of water.
Purpose and Functionality of the Barays
The primary function of the barays was to store water, primarily during the monsoon season, and release it strategically throughout the dry season. This ensured a consistent water supply for the surrounding rice paddies, the staple crop of the empire, enabling multiple harvests per year and supporting a population estimated to be in the millions. Beyond agriculture, these reservoirs also served as a vital source for drinking water, sanitation, and even acted as defensive moats around key structures.
Construction Techniques and Challenges
The construction of the barays was an engineering feat in itself. Without modern machinery, the Khmer relied on sheer manpower and ingenious organizational skills. Millions of laborers, likely a combination of conscripted farmers and skilled laborers, toiled for years, excavating the basins using simple tools like pickaxes and baskets. The excavated earth was then used to build the massive retaining walls and causeways that define the barays. The immense scale and the need for watertight construction presented significant challenges, requiring careful selection of construction materials and ensuring the integrity of the earthen walls against erosion.
The Network of Canals: Arteries of the Empire
Interconnecting the barays and extending outwards into the agricultural hinterlands was an elaborate network of canals. These weren’t just simple ditches; they were sophisticated channels designed for water conveyance, irrigation, and transportation. The precision with which these canals were laid out suggests a deep understanding of topography and water flow dynamics.
Irrigation and Agricultural Productivity
The canals formed the arteries through which water flowed from the barays to the fields, ensuring that even the most distant agricultural plots received their share. This intricate irrigation system allowed for a highly productive agricultural sector, capable of feeding a large, densely populated urban center. The ability to control water distribution also allowed for a degree of crop diversification beyond rice, further enhancing the empire’s food security.
Water Transportation and Trade
Beyond agriculture, the canals also served as crucial waterways for transportation. Boats plied these channels, facilitating the movement of goods, people, and armies across the empire. This transportation network was vital for trade, communication, and the overall economic and administrative unity of Angkor. The presence of such a well-developed inland navigation system is a remarkable aspect of Khmer engineering.
Moats and Defensive Structures: Water as Fortification
Water was not only a source of life and sustenance but also a formidable defense. Many of Angkor’s temples and cities were surrounded by extensive moats. These weren’t mere decorative features; they were integral parts of the defensive architecture.
Strategical Importance of Moats
The moats served as a significant physical barrier, deterring attackers and slowing down their advance. Their width and depth were carefully calculated to make them difficult to cross, especially for large armies. In some cases, the moats were connected to the broader canal networks, allowing for controlled flooding or the release of water to further hinder enemies.
Symbolism and Cosmic Representation
The moats also held significant symbolic meaning within Khmer cosmology. They often represented the cosmic ocean, the primordial waters from which creation emerged. Surrounding the sacred temples with these symbolic oceans served to elevate the temples’ spiritual importance and reinforce the divine authority of the rulers.
The construction of Angkor, the magnificent temple complex built by the Khmer Empire, showcases the remarkable engineering and architectural skills of its time. To gain further insight into the innovative techniques used by ancient civilizations, you might find it interesting to explore how other historical mysteries, such as the enigmatic landmass beneath the Antarctic ice, have sparked curiosity and research. For more information, you can read the article here: Mysterious Landmass Beneath Antarctic Ice.
The Architectural Marvels: Stones, Statues, and Structural Sophistication
The engineering prowess of Angkor extended far beyond its hydrological systems. The construction of its monumental temples and intricate stone carvings showcases a remarkable understanding of masonry, structural integrity, and artistic expression. The sheer scale of these edifices, combined with the delicate detail of their ornamentation, is a testament to the technical skill and aesthetic vision of the Khmer builders.
Temple Construction: From Foundation to Pinnacle
The construction of the great temples, such as Angkor Wat and Bayon, involved immense logistical challenges and sophisticated engineering principles. The selection of materials, the quarrying of stone, and the precise placement of massive blocks all speak to a highly organized and skilled workforce.
Stone Quarrying and Transportation
The primary building material for Angkor’s monuments was sandstone, quarried from remote sites, most notably Mount Kulen, over 50 kilometers away. The sheer effort required to extract these colossal blocks, some weighing many tons, without modern machinery is mind-boggling. Evidence suggests that they utilized rudimentary tools and a deep understanding of rock cleavage. Transportation likely involved extensive use of river barges, rafts, and overland sledges, requiring the construction of temporary roads and ramps.
Masonry Techniques and Structural Stability
The Khmer builders were masters of stonework. They employed precise interlocking techniques, often fitting massive blocks together without the use of mortar, creating structures of remarkable stability. This dry-stone masonry allowed for flexibility during minor seismic activity and ensured the longevity of the buildings. The understanding of load-bearing principles is evident in the construction of their corbelled arches and flying buttresses, though more advanced true arches were not a feature of their architecture.
The Art of Stone Carving: Narratives in Granular Detail
Angkor is renowned for its extensive and intricate stone carvings, which adorn the walls and pediments of its temples. These carvings are not merely decorative; they are historical records, religious texts, and artistic masterpieces.
Bas-Reliefs and Narrative Storytelling
The most extensive carvings are the bas-reliefs, which depict scenes from Hindu epics, historical battles, courtly life, and scenes from daily life. The detail and fluidity of these carvings, particularly those at Angkor Wat, are astonishing. They offer an invaluable window into Khmer society, beliefs, and the history of the empire, meticulously preserved in stone for posterity. This narrative approach to art integrated history and mythology directly into the sacred spaces.
Aniconic and Iconic Representation
The Khmer architects and sculptors demonstrated a nuanced understanding of religious iconography. While many temples were dedicated to Hindu deities and featured their anthropomorphic representations, others, particularly later ones, adopted Buddhist themes and styles, including aniconic representations of the Buddha. This adaptability in their artistic and religious expression highlights a pragmatic and evolving spirit.
Engineering of the Gopuras and Galleries: Grand Entrances and Processional Ways
The architectural elements known as gopuras (gateway towers) and galleries (long, roofed corridors) are crucial to understanding the functional and symbolic spatial organization of Angkor’s temple complexes. These structures required significant engineering to create imposing entrances and protected pathways.
The Scale and Construction of Gopuras
The gopuras, often monumental in scale, served as imposing entrances to the temple enclosures. Their construction involved raising massive lintels and corbelled roofs, requiring careful scaffolding and lifting techniques. The intricate carvings that typically adorned them further added to their complexity.
The Function of Galleries
The galleries provided sheltered and processional routes connecting different parts of the temple complex. Their construction involved long spans of roofing supported by numerous pillars, demonstrating an understanding of distributed load and structural support over extended distances. These spaces also offered opportunities for further artistic expression, creating an immersive experience for visitors.
The Urban Planning of Angkor: A Metropolis of Order and Scale
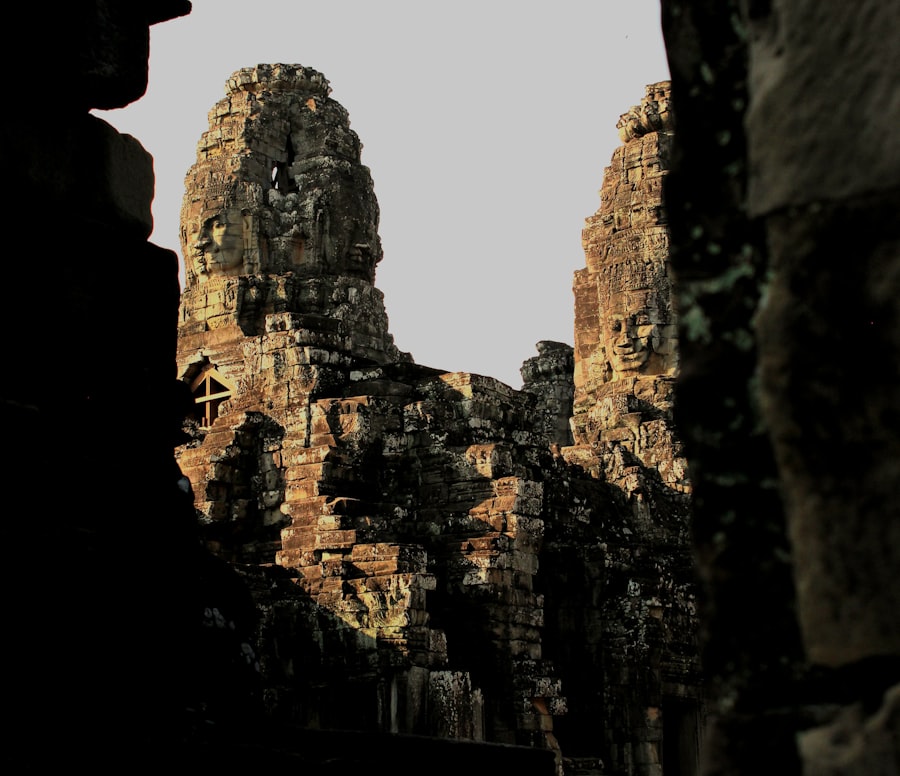
Angkor was not just a collection of temples; it was a vast, sophisticated urban center, meticulously planned and engineered for efficient living and administration. The scale of its urban layout, incorporating residential areas, administrative centers, and specialized zones, is often overlooked in favor of its more famous religious structures.
Residential and Civic Structures: Beyond the Sacred
The secular areas of Angkor, though less preserved than the stone temples, were vital to the functioning of the empire. Evidence suggests organized residential areas, markets, and administrative buildings, all integrated into the urban fabric.
Housing and Infrastructure
The majority of the population would have lived in wooden structures, which have since succumbed to the ravages of time. However, the planning of these settlements, likely focusing on proximity to water sources and agricultural land, indicates a deliberate approach to urban development. The presence of brick-lined drains and paved pathways in some areas suggests a degree of sophisticated civic infrastructure.
Administrative Centers and Palaces
The Khmer rulers maintained elaborate administrative centers and royal palaces within the urban complex. These would have been fortified and strategically located, reflecting the hierarchical structure of the empire. The construction of these secular buildings, while perhaps less monumental than the temples, still required significant engineering and organizational capacity.
The Orientation and Alignment: Cosmology in the Cityscape
A striking feature of Angkor’s urban design is the precise orientation and alignment of its major structures. Many temples and even the city layout are aligned with cardinal directions or celestial events, reflecting a deep integration of cosmology and earthly planning.
Celestial and Terrestrial Connections
The alignment of Angkor Wat with the vernal equinox, for example, is a remarkable testament to the Khmer’s astronomical knowledge. They meticulously mapped the heavens and translated this understanding into the very layout of their cities and temples, seeking to harmonize the earthly realm with the divine.
Symbolic Meaning of Layout
The orientation of structures wasn’t merely practical; it was imbued with symbolic meaning. The placement of temples relative to Mount Meru, the mythical cosmic mountain, and the depiction of the cosmic ocean through the water features, all contributed to a carefully orchestrated urban landscape that reflected the Khmer worldview.
Materials and Techniques: The Ingenuity of Khmer Craftsmanship
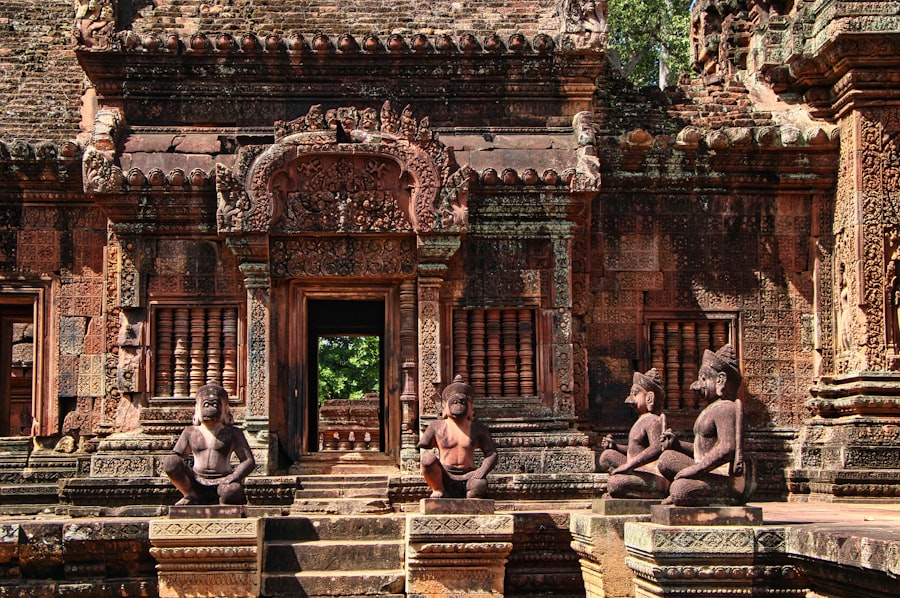
The enduring legacy of Angkor is a testament to the ingenuity of Khmer craftsmanship and their mastery of the materials available to them. Their ability to quarry, transport, shape, and assemble enormous stone blocks, often with limited technology, is a source of constant wonder.
Stone Masonry and Its Durability
The primary building material of Angkor’s monumental architecture was sandstone, chosen for its workability and relatively abundant supply. The durability of this stone, coupled with the sophisticated construction techniques, has allowed these structures to withstand centuries of environmental challenges.
Quarrying and Shaping
The process of quarrying sandstone involved identifying suitable rock formations and then carefully extracting blocks using techniques that likely involved wedges, mallets, and leverage. The shaping of these blocks into the required forms, from massive structural elements to intricately carved details, required immense skill and patience.
Mortarless Construction and Interlocking
As mentioned earlier, the Khmer frequently employed mortarless construction, relying on the precise fitting and interlocking of stones. This technique not only provided structural integrity but also allowed for natural expansion and contraction due to temperature and humidity, contributing to the longevity of the structures.
The Use of Laterite and Brick
While sandstone dominated the monumental temples, laterite and brick were also important building materials, particularly for less prominent structures, defensive walls, and internal features.
Laterite: A Versatile Building Block
Laterite, a soil rich in iron and aluminum, hardens when exposed to air. This reddish, porous stone was often used for foundations, retaining walls, and simpler structures. Its ease of quarrying and shaping made it a practical choice for a variety of applications.
Brickwork in Angkor
Brick was also utilized, particularly for vaulted ceilings, internal walls, and decorative elements. Brick kilns would have been a common sight around the construction sites. The mastery of bricklaying and the creation of durable brick structures added another dimension to Khmer construction capabilities.
Woodwork and Other Materials
While stone dominates the surviving ruins, it is crucial to remember that much of Angkor’s infrastructure and daily life would have been constructed from wood. Palace buildings, houses, bridges, and even some roofing structures would have utilized timber.
The Ephemeral Nature of Wood
The tropical climate, with its humidity and insect life, means that wooden structures rarely survive for extended periods. Their absence in the ruins makes it challenging to fully reconstruct the appearance and engineering of these more ephemeral elements of Angkorian society.
Other Building Components
Evidence suggests the use of other materials like stucco for decorative finishes and possibly metal for tools and fasteners, though the latter are rarely found intact. The Khmer were resourceful, utilizing whatever materials were available to them to achieve their ambitious engineering goals.
The construction of Angkor, the magnificent temple complex in Cambodia, showcases the remarkable engineering skills and innovative techniques of the Khmer Empire. The intricate designs and massive structures reflect not only the artistic vision of the builders but also their understanding of the surrounding environment and resources. For a deeper insight into how such monumental projects can be influenced by various factors, you might find it interesting to read about the role of private companies in military space infrastructure, which highlights the importance of collaboration and resource management in large-scale endeavors. You can explore this topic further in the article here.
The Legacy of Ingenuity: Enduring Impact and Modern Understanding
| Aspect | Metric |
|---|---|
| Construction Period | 9th to 15th centuries |
| Size of Angkor | 400 square kilometers |
| Population | Up to 1 million people |
| Building Materials | Stone blocks, sandstone, laterite |
| Architectural Style | Khmer architecture, influenced by Indian and Chinese styles |
| Engineering Feats | Complex irrigation systems, reservoirs, and temples |
The ingenious engineering of Angkor has left an indelible mark on history, influencing subsequent architectural styles and continuing to inspire awe in modern engineers and historians. Deciphering the secrets of its construction and water management offers invaluable lessons about human ingenuity and the potential for sustainable urban development.
Enduring Structures and Historical Significance
The very fact that these colossal structures and complex water systems have survived for over a millennium is a testament to the superior engineering and robust construction methods employed by the Khmer. Their scale and complexity continue to challenge our understanding of ancient capabilities.
Influences on Southeast Asian Architecture
The architectural styles and engineering principles developed in Angkor had a profound influence on subsequent temple construction and urban planning throughout Southeast Asia, extending the reach of Khmer innovation.
Archaeological and Scientific Exploration
Modern archaeology and scientific techniques, including remote sensing, lidar, and advanced material analysis, are continually revealing new insights into the engineering marvels of Angkor. These explorations deepen our appreciation for the sophisticated knowledge and meticulous planning that went into its creation.
Lessons for Sustainable Urbanism and Water Management
The comprehensive water management system of Angkor offers compelling lessons for contemporary challenges in urban planning and sustainable water resource management. The Khmer’s ability to harness and control water on a massive scale without modern technology is particularly relevant in an era of increasing water scarcity and climate change.
Water Conservation and Distribution
The meticulous design of the barays, canals, and irrigation networks demonstrates an advanced understanding of water cycles and the importance of efficient distribution. Replicating such holistic approaches could provide solutions for developing resilient urban water systems.
Integration of Nature and Technology
Angkor’s success lay in its intelligent integration of natural landscapes with engineered systems. This symbiotic relationship, where human endeavors worked in concert with, rather than in opposition to, the environment, stands as a powerful model for future development. The engineering of Angkor is not just a relic of the past; it is a living testament to human potential, urging us to look back to ancient wisdom for solutions to modern dilemmas. It is a stark reminder that true progress often lies in understanding and respecting the fundamental forces that govern our world.

The Machine That Kept Angkor Alive
FAQs
What is Angkor?
Angkor is a vast archaeological site in Cambodia that was the capital of the Khmer Empire from the 9th to the 15th centuries. It is famous for its stunning temple complexes, including the iconic Angkor Wat.
How did the Khmer build Angkor?
The Khmer people built Angkor using a combination of sandstone blocks, laterite, and bricks. They employed a sophisticated system of canals, reservoirs, and hydraulic engineering to manage water and support the agricultural needs of the city.
What are the most famous temples at Angkor?
The most famous temples at Angkor include Angkor Wat, Bayon, Ta Prohm, and Banteay Srei. These temples are known for their intricate carvings, stunning architecture, and historical significance.
What was the purpose of Angkor?
Angkor served as the political, religious, and cultural center of the Khmer Empire. It was a bustling city with a complex infrastructure, including temples, palaces, and administrative buildings.
What led to the decline of Angkor?
The decline of Angkor is attributed to a combination of factors, including environmental degradation, deforestation, and the sacking of the city by neighboring powers. The city was eventually abandoned, and the jungle reclaimed much of the site.