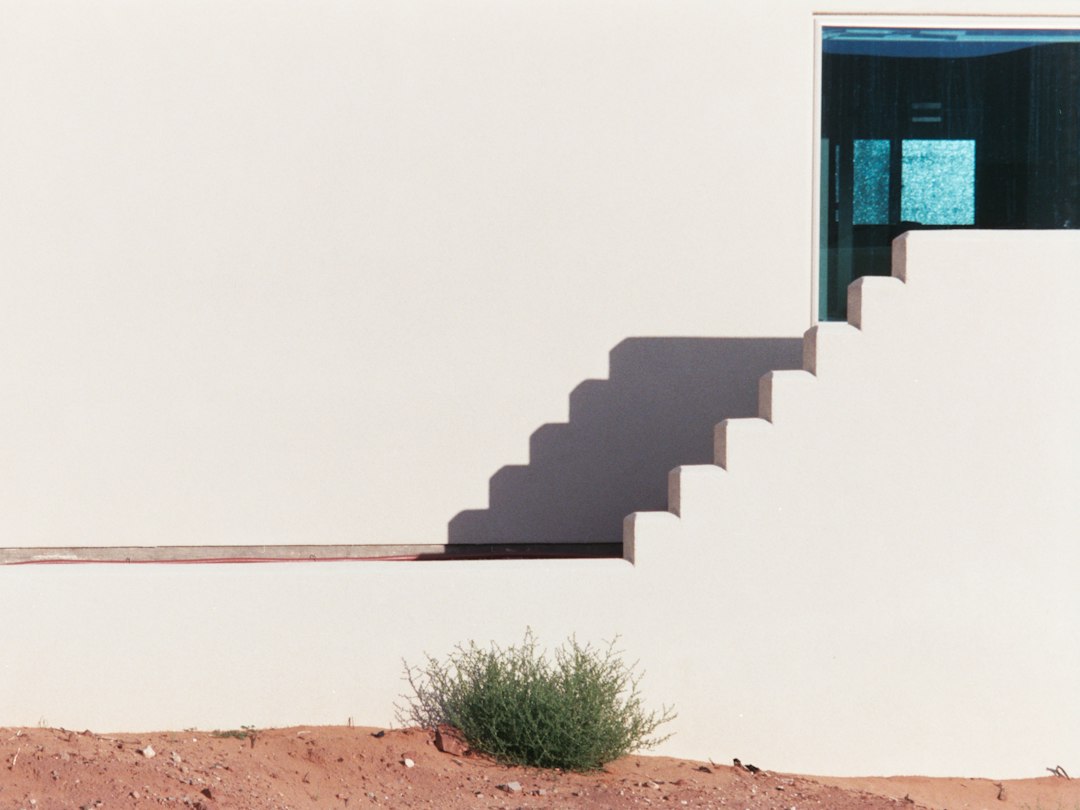
The sun beat down relentlessly, a searing disk in an endless azure sky. For millennia, humans have sought refuge from such harsh conditions, and in the world’s arid regions, a profound ingenuity has emerged: traditional desert architecture. Far from being primitive or outdated, these time-tested methods offer a wealth of “cool solutions” that continue to inspire and inform modern sustainable design. These structures, born from necessity and a deep understanding of the environment, demonstrate a remarkable ability to harness natural forces for comfort and survival.
The desert is a realm of extremes. Scorching daytime temperatures can be followed by surprisingly frigid nights. Rainfall is scarce and unpredictable, and water is a precious commodity. Wind, while often a source of discomfort, can also be a powerful ally in the quest for coolness. Traditional desert architecture is not about resisting the environment, but rather about intimately understanding and working in harmony with it. This fundamental principle underpins every design choice, from the materials used to the orientation of buildings.
The Intense Solar Radiation
The most significant challenge in desert environments is the overwhelming intensity of solar radiation. Direct sunlight can heat surfaces to extreme temperatures, leading to uncomfortable interior conditions and increased energy demands for cooling. Traditional architects recognized this and developed strategies to minimize direct solar gain. This involved understanding the sun’s path throughout the day and across the seasons, and then designing buildings that strategically shielded themselves from its most potent rays. The sheer brilliance of these solutions lies in their passive nature, requiring no external energy input to function.
The Diurnal Temperature Swing
Another critical factor is the dramatic difference between daytime and nighttime temperatures. While days are scorching, nights can plummet to near-freezing. This diurnal temperature swing presents a dual challenge: keeping cool during the day and warm at night. The architectural responses to this phenomenon are ingenious, often involving materials that can absorb heat during the day and slowly release it at night, or vice-versa, effectively moderating interior temperatures. This thermal mass is a cornerstone of desert building techniques.
The Scarcity of Water
Water is the lifeblood of any human settlement, and in the desert, its scarcity dictates every aspect of life, including architecture. Traditional desert buildings are designed to conserve water, both in their construction and in their operation. Rainwater harvesting, efficient water use within the home, and minimizing water-dependent landscaping are all crucial elements. The very form of the buildings can be influenced by the need to collect and store precious rainfall.
The Power of the Wind
While often associated with sandstorms and discomfort, wind can also be a valuable resource for cooling in the desert. Traditional architects learned to harness prevailing winds to create natural ventilation, flushing out hot air and bringing in cooler breezes. This requires careful consideration of building placement, opening sizes and locations, and even the shaping of the structures themselves to create specific airflow patterns.
Traditional desert architecture employs various cooling methods that have been refined over centuries to combat extreme heat. Techniques such as thick adobe walls, high ceilings, and strategically placed windows allow for natural ventilation and thermal mass, ensuring comfortable indoor temperatures even in the harshest climates. For a deeper understanding of how innovative designs can influence environmental sustainability, you might find this article interesting: The Risks of Commercializing Orbital Space. While it primarily discusses space commercialization, it also touches on the importance of sustainable practices, which can draw parallels to traditional methods in architecture.
Building Materials: Earth’s Embrace of Coolness
The materials used in traditional desert architecture are intrinsically linked to the local environment and are chosen for their inherent thermal properties. They are abundant, affordable, and possess an innate ability to moderate temperature. The very earth itself becomes the primary building block, offering a tangible connection to the land and a profound understanding of its potential.
Adobe: The Sun-Baked Brick
Adobe, a mixture of clay, sand, water, and often straw, is perhaps the most iconic building material of desert regions. When dried in the sun, adobe bricks form dense, solid walls with remarkable thermal mass. This mass absorbs heat slowly during the day, keeping the interior cool, and then gradually releases that stored heat during the cooler nights, providing a comfortable temperature overnight. The thickness of adobe walls is a crucial design element, further enhancing their thermal insulation capabilities. The process of making adobe is labor-intensive but deeply rooted in community and a sustainable use of local resources. The natural hygroscopic properties of adobe also mean it can absorb and release moisture from the air, further contributing to a stable internal climate.
Rammed Earth: Compacted Stability
Similar to adobe, rammed earth construction involves compacting a mixture of soil, gravel, and sometimes a binder like cement into formwork to create solid walls. This technique results in extremely strong and durable structures with excellent thermal mass. The density of rammed earth provides superior insulation against both heat and cold, and its monolithic nature eliminates the thermal bridging often found in constructions with multiple separate components. The visual texture of rammed earth walls, with their visible layers of compacted soil, adds a unique aesthetic appeal, reflecting the geological history of the region.
Stone: Nature’s Insulator
In regions where stone is readily available, it has been a favored building material for centuries. Thick stone walls, particularly those constructed from porous or insulating types of stone, offer excellent thermal performance. The sheer mass of stone helps to absorb and dissipate heat, much like adobe and rammed earth. Moreover, stone’s natural coolness provides a welcome respite from the desert heat. The durability of stone also ensures that these structures can withstand the harsh desert conditions for generations.
Timber and Reed: Strategic Integration
While not always the primary structural material due to scarcity, timber and reeds play important roles in traditional desert architecture, often in conjunction with earth-based materials. Timber is frequently used for roofing, providing shade and support, while reeds can be used for thatch roofing, offering a lightweight and breathable insulation layer. The strategic placement and design of these elements are crucial to their effectiveness, ensuring they contribute to cooling rather than exacerbating heat gain. For example, timber elements are often shaded by other architectural features to prevent direct sun exposure.
Form and Orientation: Sculpting the Building for Shade and Airflow
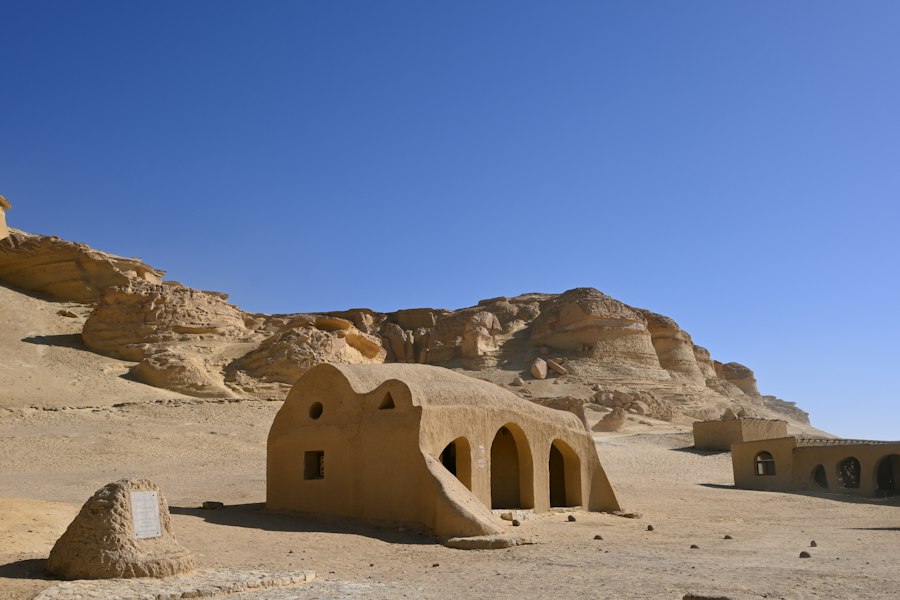
The shape and orientation of traditional desert dwellings are not arbitrary; they are deliberate responses to the sun, wind, and the need for shade. Architects meticulously considered how the building would interact with its surroundings to create the most comfortable internal environment.
Courtyards: Oases of Coolness
The central courtyard is a hallmark of traditional desert architecture and serves multiple vital functions. It acts as a natural cooling chamber, drawing cooler air in from surrounding shaded areas and channeling it throughout the building. The presence of vegetation and water features within the courtyard further enhances this cooling effect through evapotranspiration. The courtyard also provides a private, shaded outdoor living space, shielding inhabitants from the harsh external environment. The enclosed nature of courtyards creates a microclimate that is significantly cooler and more humid than the surrounding desert.
Narrow Streets and Tall Buildings: Creating Shade and Wind Tunnels
In dense desert settlements, narrow, winding streets and tall, closely spaced buildings are common. This arrangement is highly effective at creating shade, preventing direct sunlight from reaching the ground for much of the day. The narrowness of the streets also encourages the formation of wind tunnels, channeling breezes through the settlement and providing natural ventilation to the buildings. The height of the buildings also helps to shade the lower levels and the streets themselves. This urban planning approach demonstrates a collective understanding of how to manipulate the microclimate of an entire community.
Roof Overhangs and Louvers: Shielding from the Sun
Generous roof overhangs are a ubiquitous feature, casting deep shadows over walls and windows, thereby reducing solar heat gain. In some regions, elaborate wooden or stone louvers are incorporated into windows and openings. These adjustable elements allow for controlled ventilation while still providing shade, offering a flexible solution to manage light and airflow according to the time of day and the season. The angle of these louvers is often meticulously calculated to block the high summer sun while allowing lower winter sun to penetrate and provide passive heating.
Orientation for Sun and Wind
The orientation of a building is paramount. Main living spaces are typically positioned to face away from the direct midday sun, often towards the north in the Northern Hemisphere. Window placement is also carefully considered. Large openings might face prevailing breezes, while smaller, more protected openings are used on sides exposed to intense solar radiation. This strategic alignment maximizes natural ventilation and minimizes unwanted solar gain. Understanding the dominant wind directions throughout the year is crucial for effective passive ventilation.
Passive Cooling Techniques: Harnessing Nature’s Breath
Beyond the structural elements, traditional desert architecture employs a range of passive cooling techniques that rely on natural processes to lower indoor temperatures. These methods are elegantly simple yet incredibly effective, requiring no mechanical intervention.
Evaporative Cooling: The Power of Water’s Transformation
One of the most fundamental principles employed is evaporative cooling. In dry desert air, water readily evaporates, absorbing heat from its surroundings in the process. This principle is utilized in various ways, from the presence of water features in courtyards to the use of porous materials that can hold and slowly release moisture. Wetting down surfaces in the early morning or evening can also provide a significant cooling effect as the water evaporates throughout the day. This is a deeply intuitive understanding of how water can alter temperature.
Thermal Mass: Storing and Releasing Heat
As previously mentioned, the use of materials with high thermal mass, such as adobe, rammed earth, and stone, is central to passive cooling. These materials absorb heat slowly during the hot daytime hours, preventing the interior from overheating. As the ambient temperature drops at night, the stored heat is gradually released, warming the interior and preventing drastic temperature swings. This buffering effect creates a much more stable and comfortable internal climate. The density and thickness of these materials are key to their effectiveness.
Natural Ventilation: The Breath of the Building
Natural ventilation is achieved through carefully designed openings and architectural forms that promote airflow. This can include stack ventilation, where hot air rises and escapes through high openings, drawing cooler air in through lower openings. Wind catchers, architectural elements designed to capture prevailing breezes and direct them into the building, are also a sophisticated example of passive ventilation. The interplay between opening size, placement, and the overall building form creates a dynamic system of air movement.
Shading: The Most Direct Defense
The most direct and effective way to combat desert heat is through shade. Traditional architects employed a multi-layered approach to shading, utilizing overhangs, screens, vegetation, and the arrangement of buildings themselves to create protected zones. This prevents direct sunlight from striking building surfaces and entering through openings, significantly reducing the amount of heat that needs to be dissipated. Every element of the design is scrutinized for its shading potential.
Traditional desert architecture employs various cooling methods that have been refined over centuries to combat extreme temperatures. These techniques, such as thick walls, high ceilings, and strategically placed windows, allow for natural ventilation and thermal mass to keep interiors comfortable. For those interested in exploring the historical context and innovations behind these practices, a fascinating article can be found at this link, which delves into ancient secrets and their relevance to modern architecture. Understanding these methods not only highlights the ingenuity of past civilizations but also offers valuable insights for contemporary sustainable design.
Adaptability and Resilience: Enduring Solutions for a Changing World
| Cooling Method | Description | Effectiveness | Common Materials | Region |
|---|---|---|---|---|
| Thick Mud Walls | Walls made of mud or adobe that absorb heat during the day and release it at night. | High thermal mass reduces indoor temperature fluctuations. | Mud, clay, straw | Middle East, North Africa |
| Wind Towers (Badgir) | Tall towers that catch and direct cooler breezes into the building. | Effective in promoting natural ventilation and cooling. | Brick, mud, wood | Iran, Persian Gulf |
| Courtyards | Open central spaces that promote airflow and provide shaded outdoor areas. | Moderate cooling by enhancing ventilation and shading. | Stone, mud, plaster | Middle East, North Africa |
| High Ceilings | Rooms with tall ceilings to allow hot air to rise above the living space. | Moderate cooling by reducing heat at occupant level. | Wood, mud brick | Desert regions worldwide |
| Small Windows with Shutters | Minimized window size and use of shutters to reduce heat gain. | Reduces solar heat gain effectively. | Wood, metal | Desert regions worldwide |
| Evaporative Cooling Ponds | Water bodies near buildings that cool air through evaporation. | Moderate cooling in dry climates. | Water, stone | Middle East, North Africa |
The enduring legacy of traditional desert architecture lies not only in its cool solutions but also in its inherent adaptability and resilience. These buildings have stood the test of time, demonstrating their ability to withstand harsh conditions and evolve with the needs of their inhabitants.
Long Lifespans and Low Maintenance
The robust nature of materials like stone, rammed earth, and well-maintained adobe results in structures with exceptionally long lifespans. Their construction methods often require minimal external inputs for maintenance, relying on the inherent durability of the materials and the understanding of how to repair and maintain them using local resources. This contrasts sharply with the planned obsolescence often seen in modern construction.
Response to Climate Change
As the world grapples with rising global temperatures, the principles of traditional desert architecture are more relevant than ever. Their passive cooling strategies offer a sustainable and energy-efficient alternative to energy-intensive air conditioning. By studying and applying these time-tested techniques, modern architects can design buildings that are not only more comfortable but also significantly reduce their environmental footprint. The focus on local materials also minimizes the embodied energy associated with construction.
Cultural Heritage and Community
Beyond their technical merits, these architectural traditions are deeply intertwined with the cultural heritage and social fabric of desert communities. They represent a profound connection to the land, a collective wisdom passed down through generations, and a testament to human ingenuity in the face of adversity. Preserving and learning from these traditions is not just an architectural endeavor but also a cultural imperative. The communal effort involved in building with adobe, for example, fosters strong social bonds.
Modern Applications and Inspiration
The lessons learned from traditional desert architecture are inspiring contemporary designers and engineers. Concepts like thermal mass, passive ventilation, and strategic shading are being integrated into modern sustainable building designs. Innovative technologies are also being explored to enhance the performance of traditional materials, creating a fusion of ancient wisdom and cutting-edge innovation. From earth-sheltered homes to buildings with advanced evaporative cooling systems, the echoes of ancient desert dwellings are shaping the future of sustainable construction. The reintroduction of natural cooling methods not only reduces energy consumption but also improves indoor air quality and occupant well-being. The aesthetic beauty and inherent sustainability of these traditional approaches offer a powerful model for responsible development in arid regions worldwide. The cyclical nature of their materials and construction methods also promotes a more circular economy in the building sector.

How Ancient Cities Stayed Cool Without Air Conditioning
FAQs
What are traditional desert architecture cooling methods?
Traditional desert architecture cooling methods are techniques used in arid regions to naturally cool buildings without the use of modern air conditioning systems. These methods rely on principles such as passive cooling, thermal mass, and natural ventilation.
How do traditional desert architecture cooling methods work?
Traditional desert architecture cooling methods work by utilizing the natural elements of the desert environment to regulate the temperature inside buildings. For example, thick walls made of materials like adobe or stone can absorb heat during the day and release it slowly at night, helping to maintain a more stable indoor temperature.
What are some examples of traditional desert architecture cooling methods?
Examples of traditional desert architecture cooling methods include wind towers, qanats (underground water channels), courtyards, and shading devices like mashrabiya screens. These techniques have been used for centuries in desert regions around the world to keep buildings cool in hot climates.
Are traditional desert architecture cooling methods sustainable?
Yes, traditional desert architecture cooling methods are considered sustainable because they rely on natural resources and design principles that have been proven effective over time. By reducing the need for mechanical cooling systems, these methods can help lower energy consumption and minimize the environmental impact of buildings in desert regions.
How can traditional desert architecture cooling methods be incorporated into modern buildings?
Traditional desert architecture cooling methods can be incorporated into modern buildings through thoughtful design and construction techniques. Architects and builders can integrate elements like thermal mass, natural ventilation, and shading devices into their designs to create more energy-efficient and comfortable spaces in desert environments.